DC-04 - Multi Web
Inspired by a 'MultiWeb' of Ideas, Functions & Arrangements.
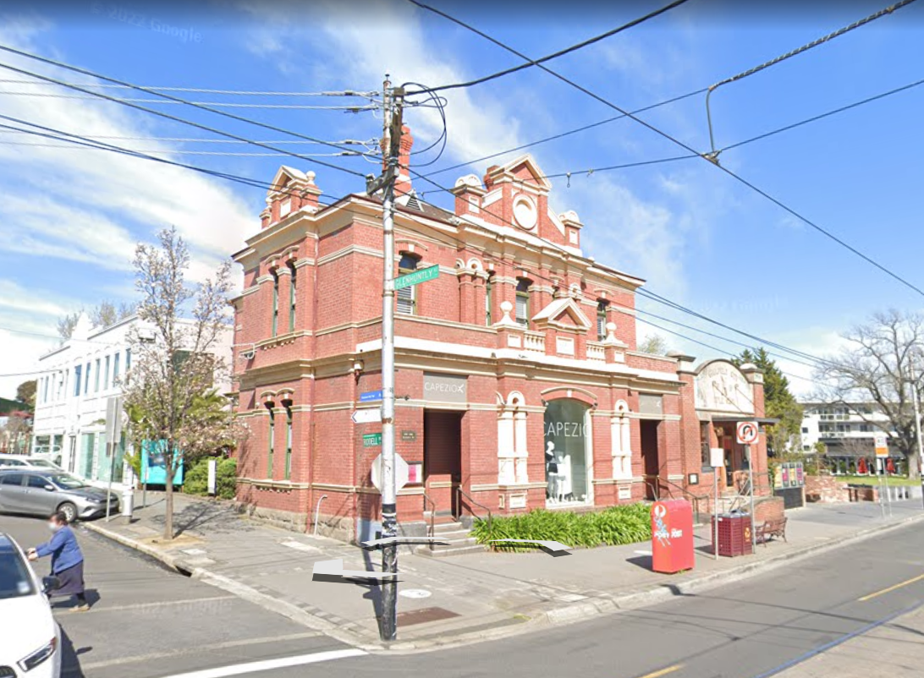
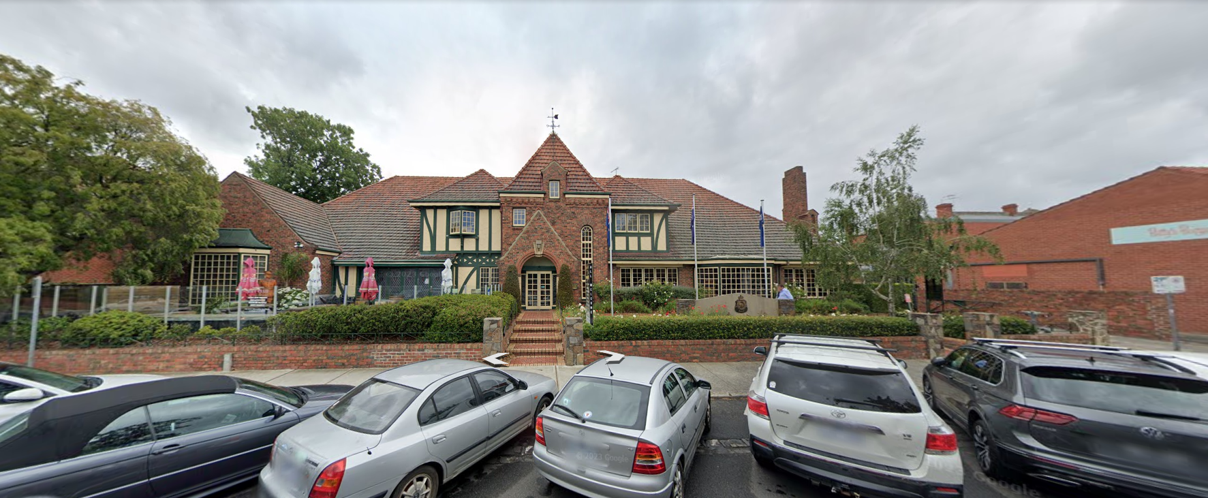
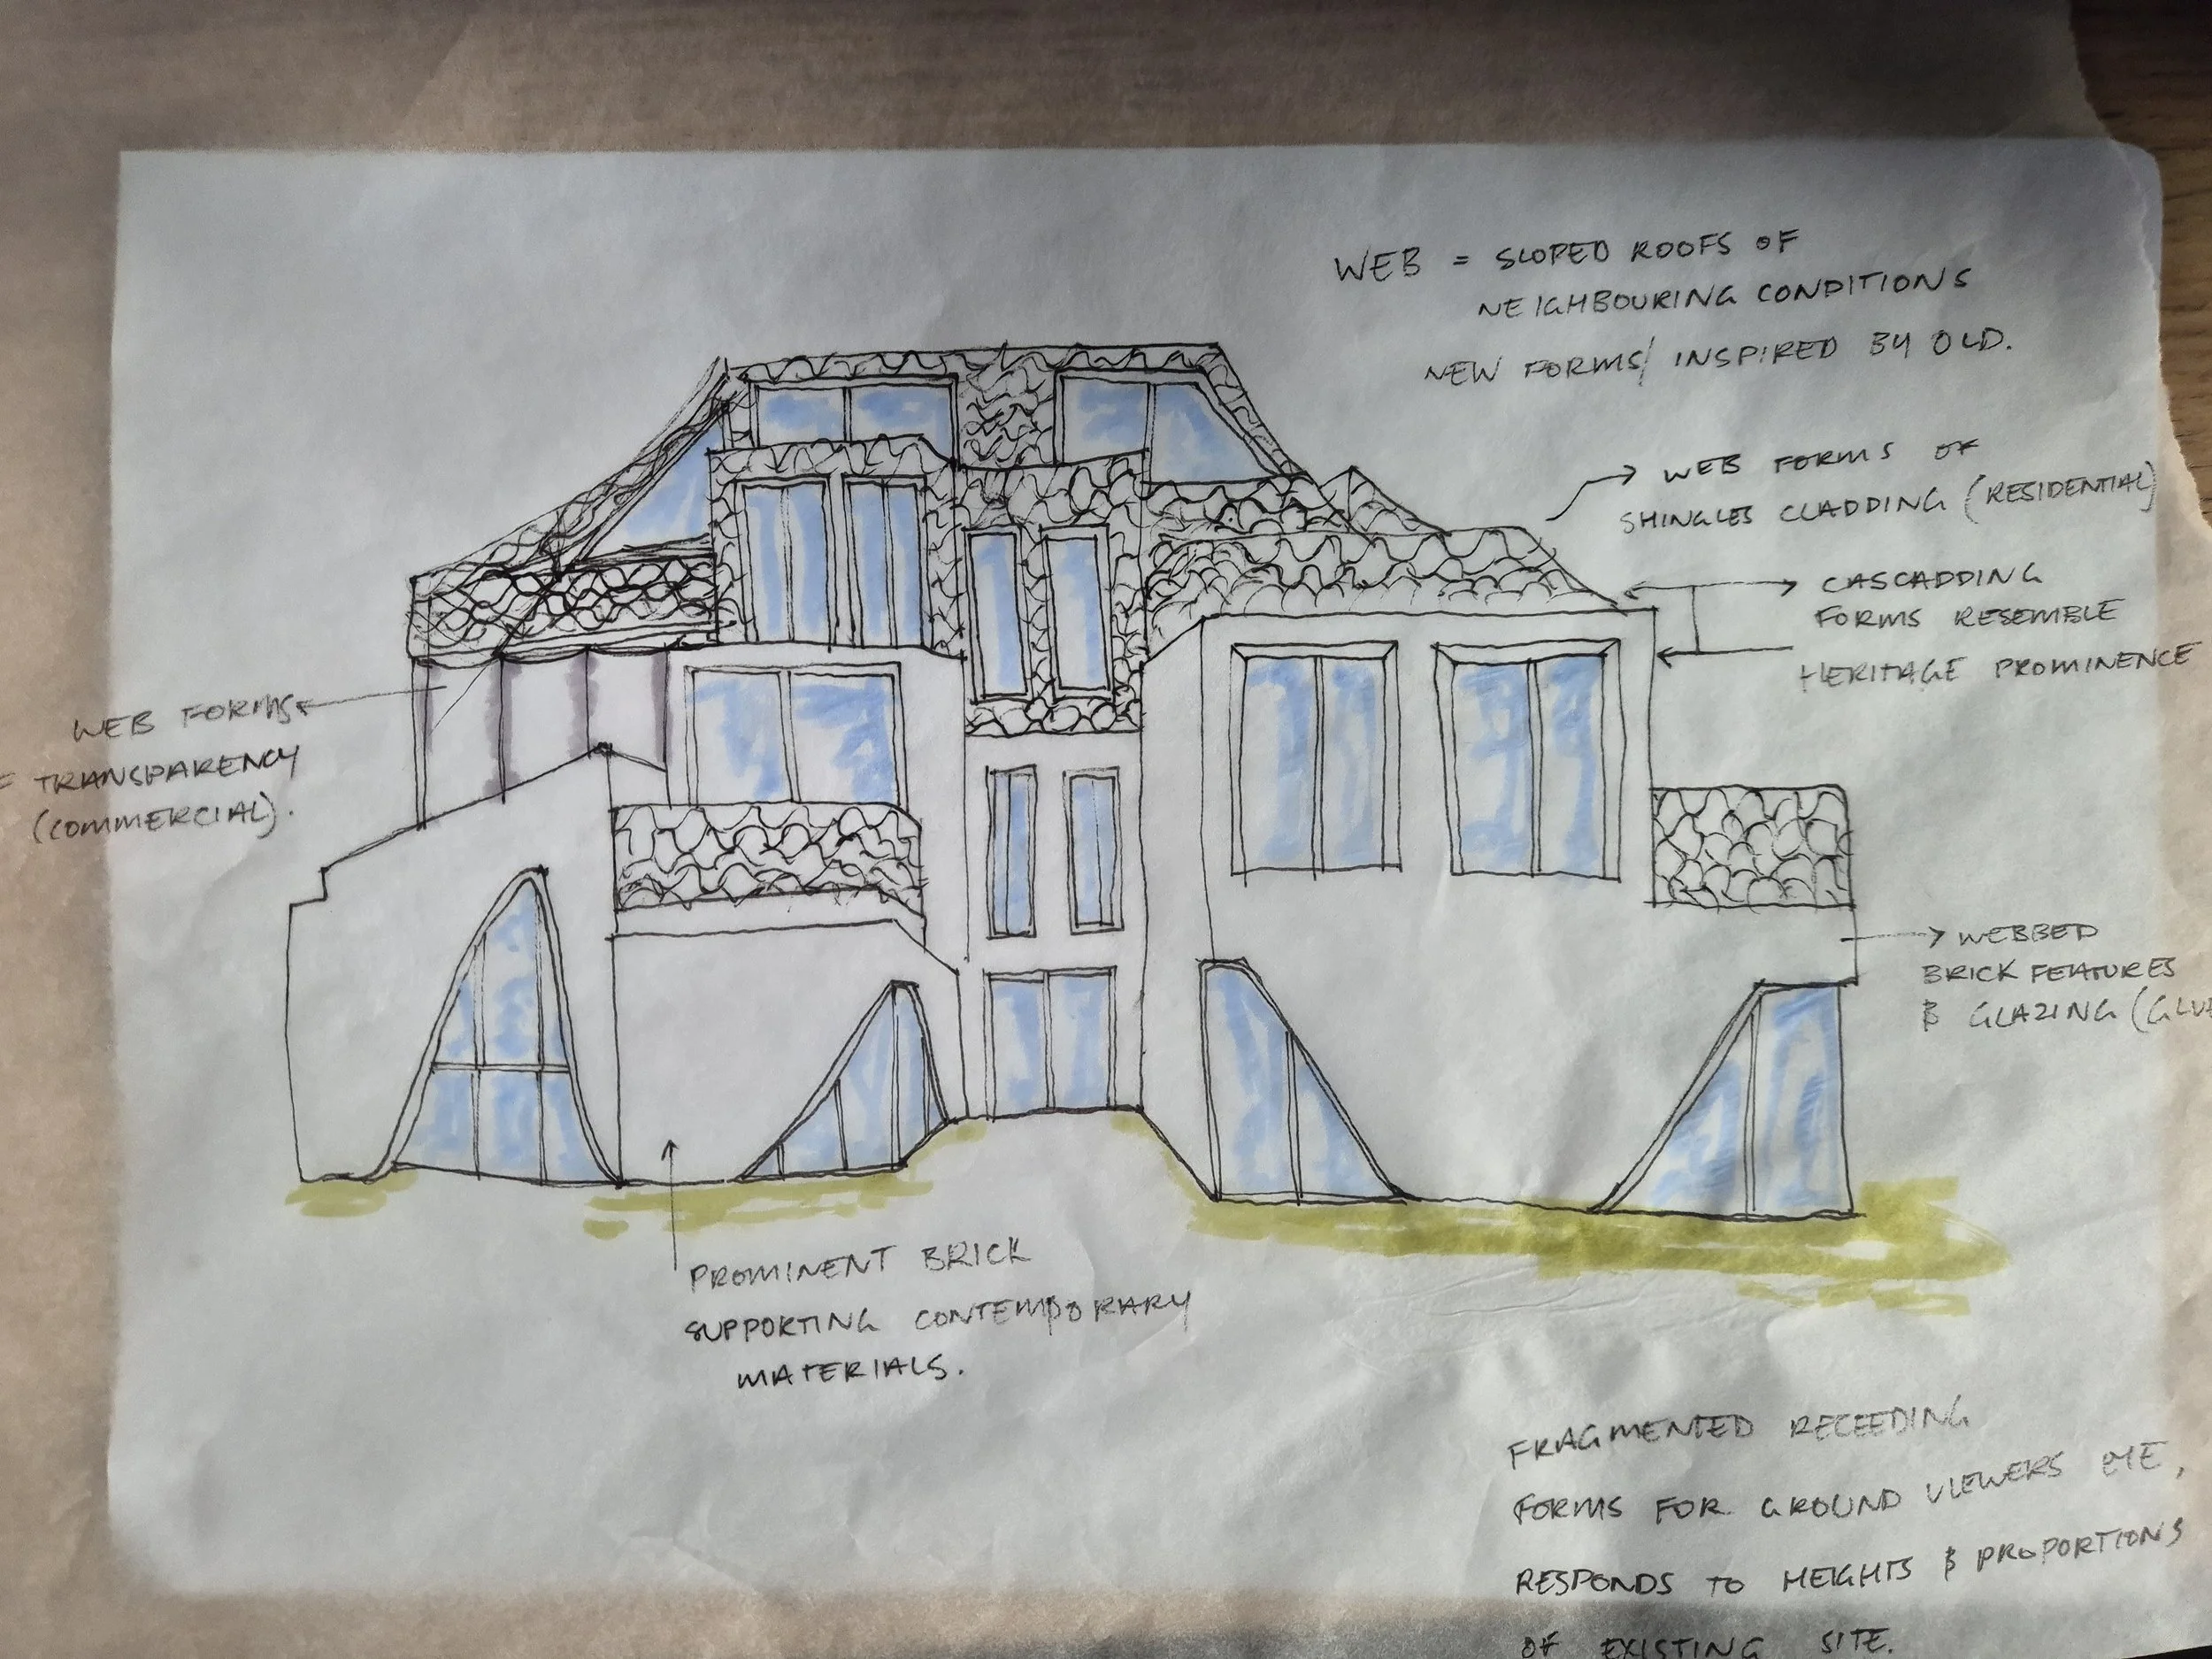
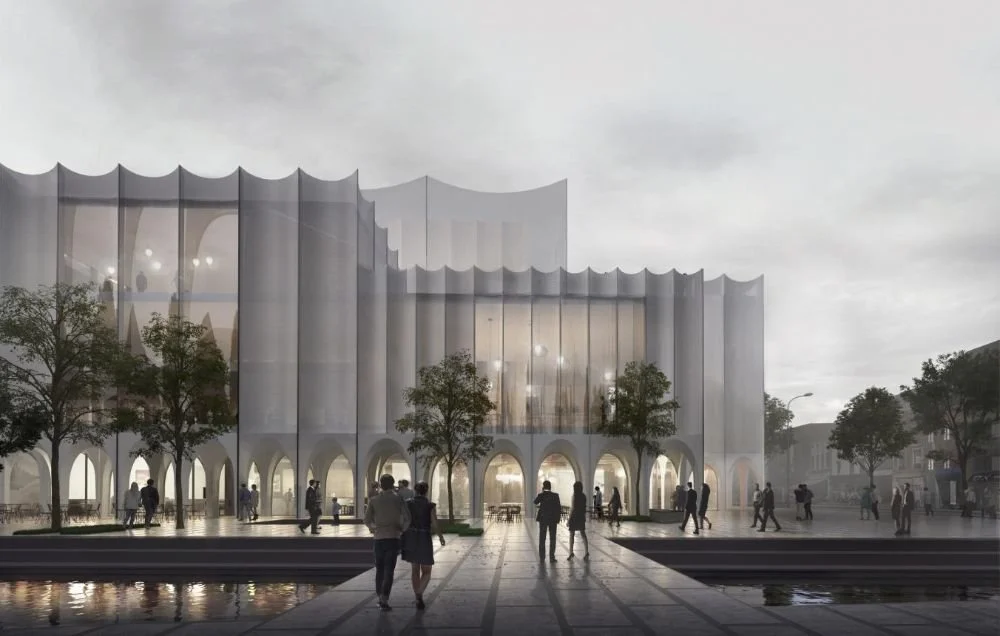
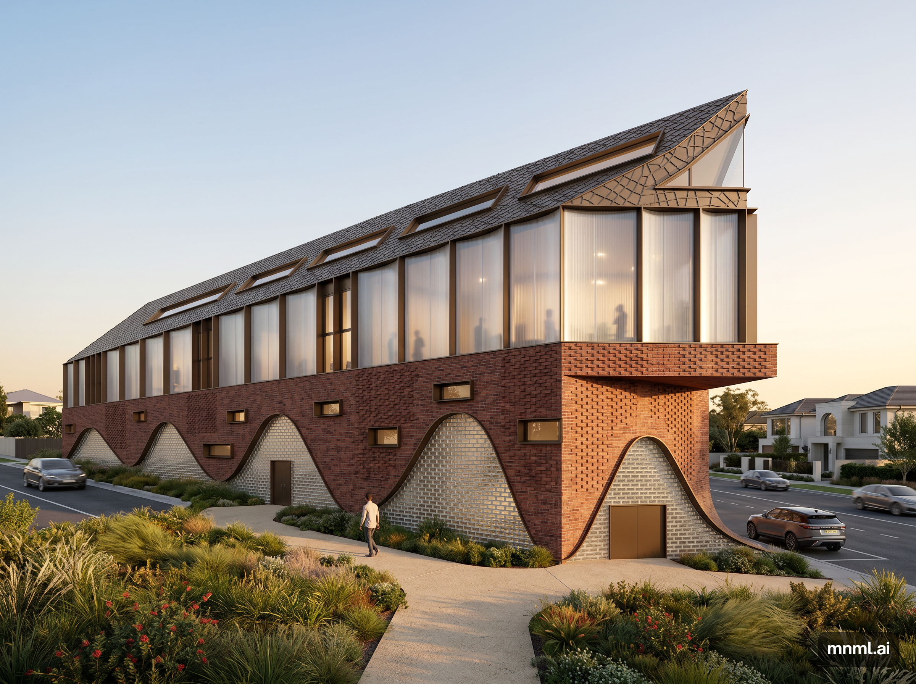
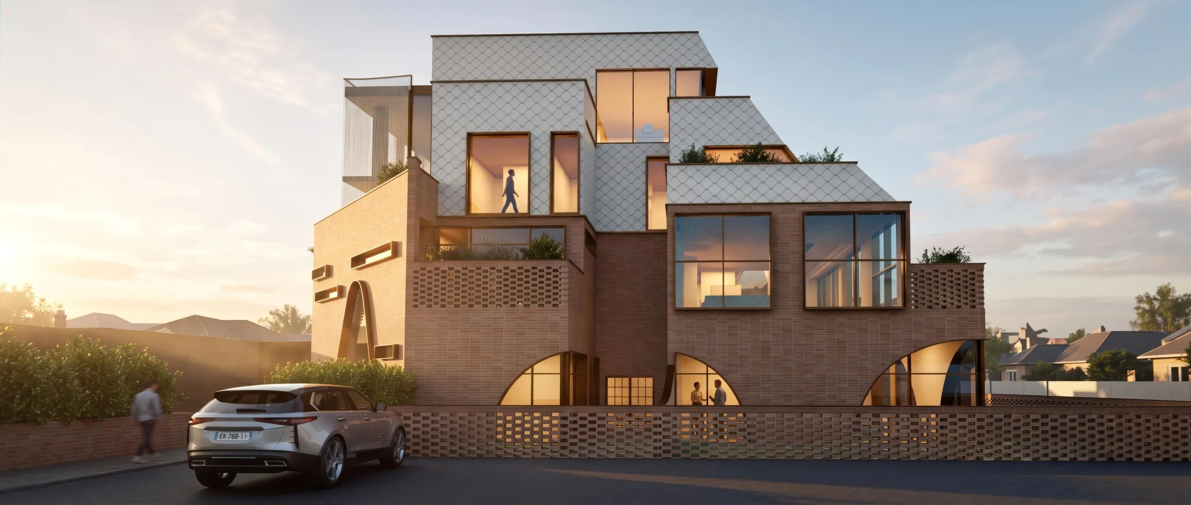
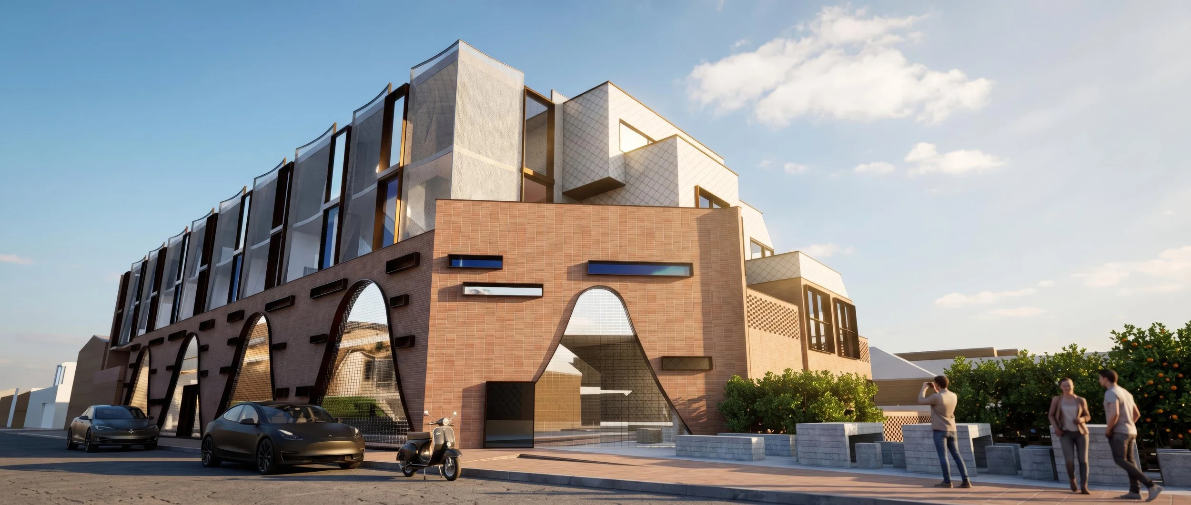
The Multi Web Merges past historical timeless ideas, that blend with contemporary ones. The surrounding context of the streets provided a roadmap for design thinking.
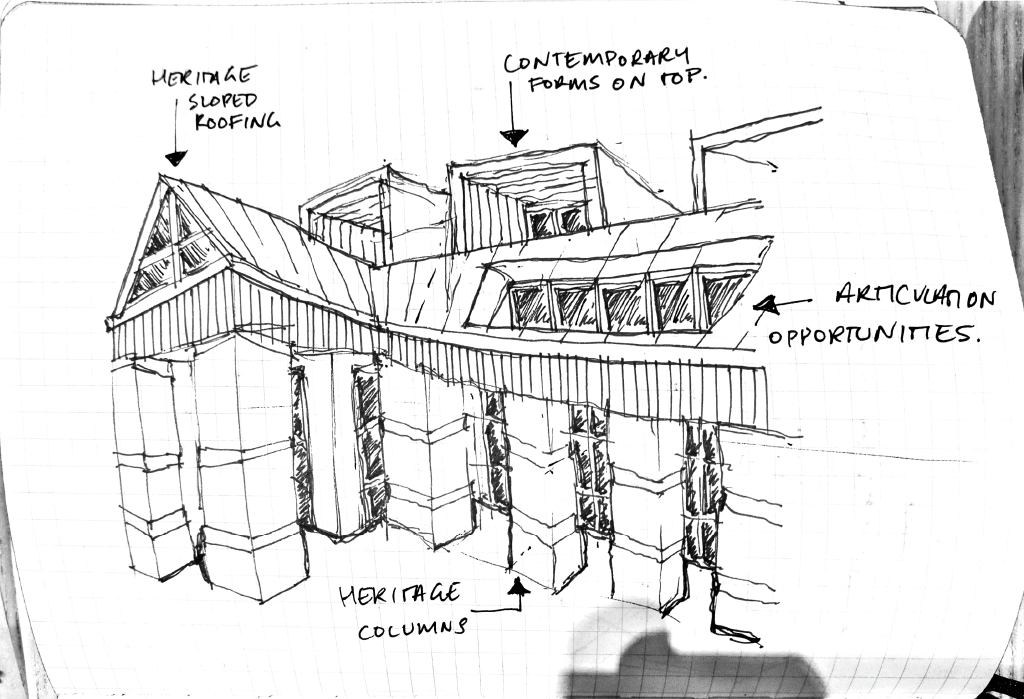
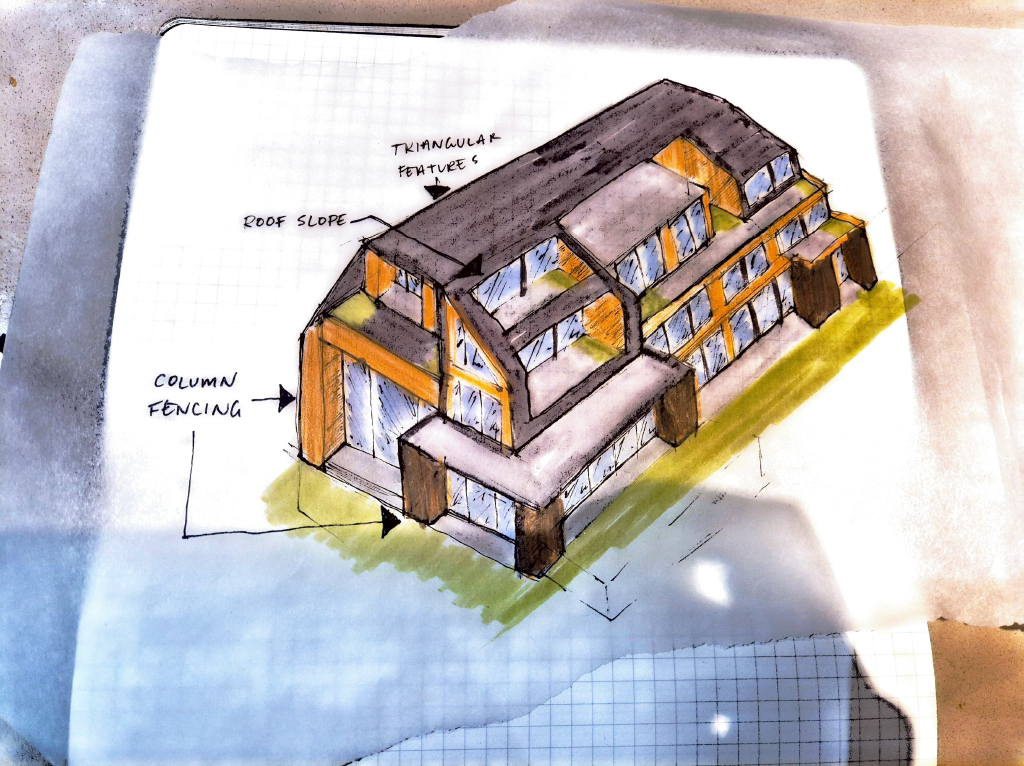
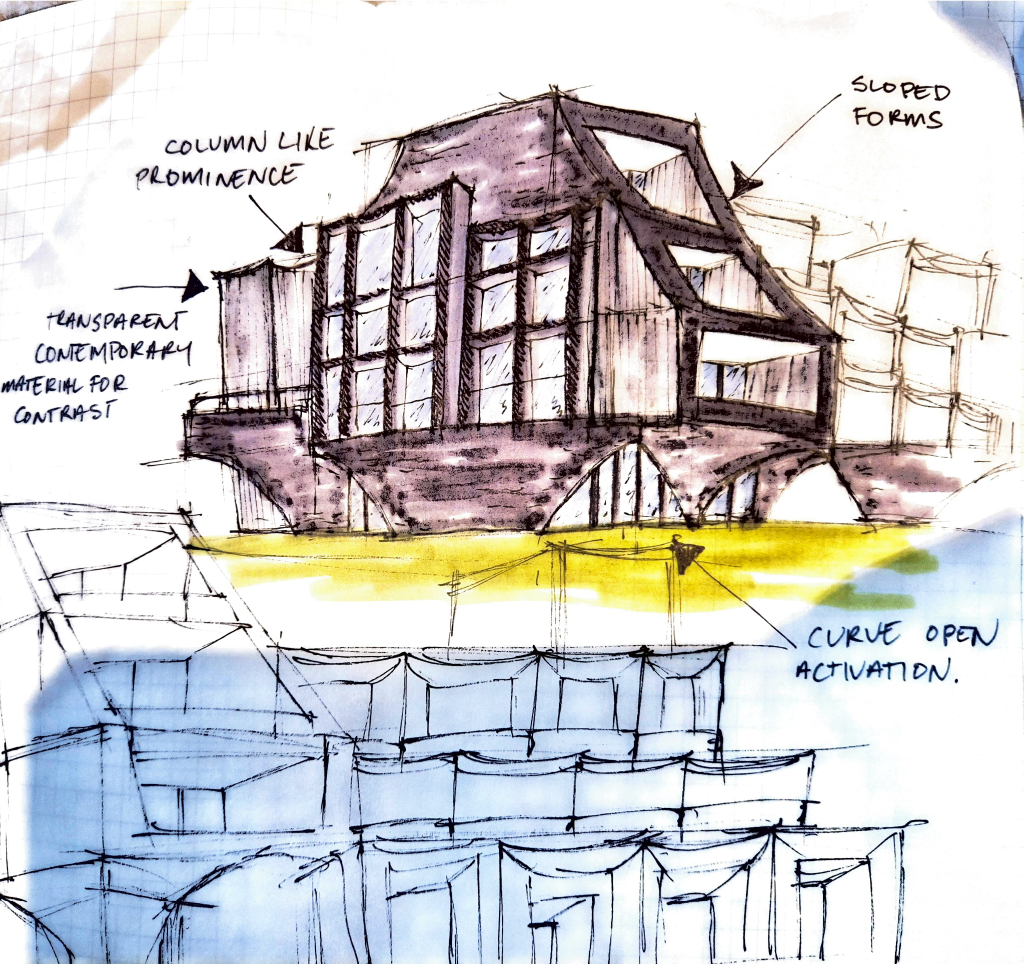
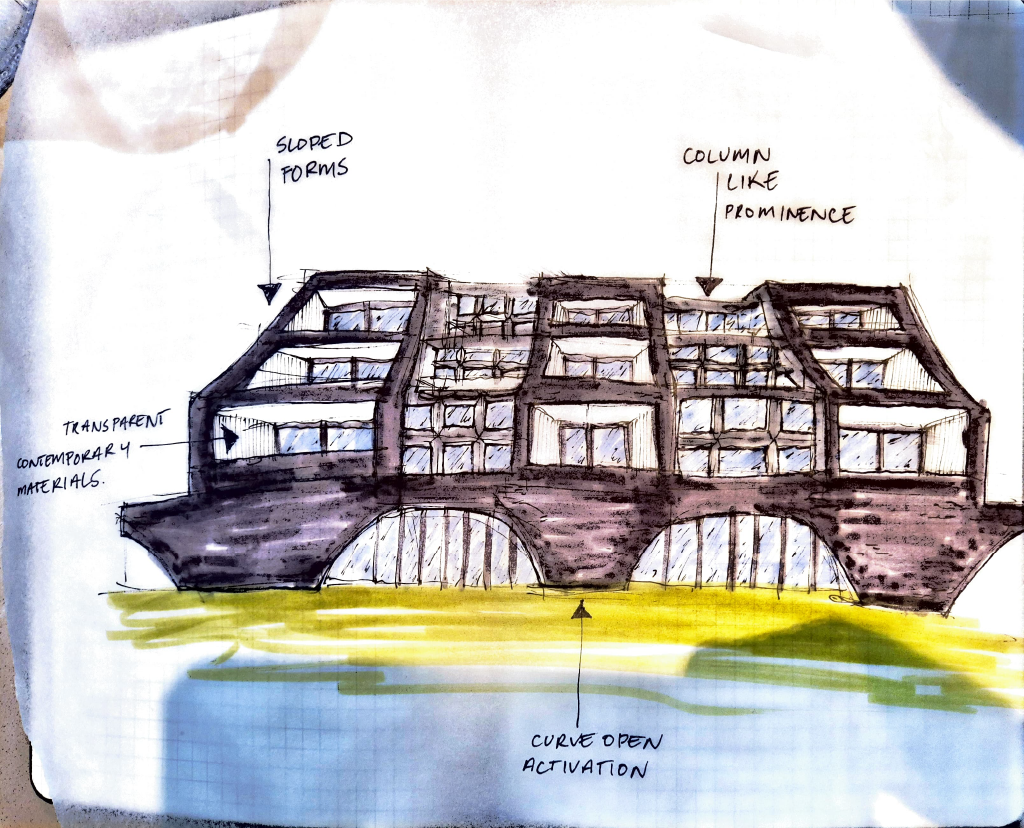
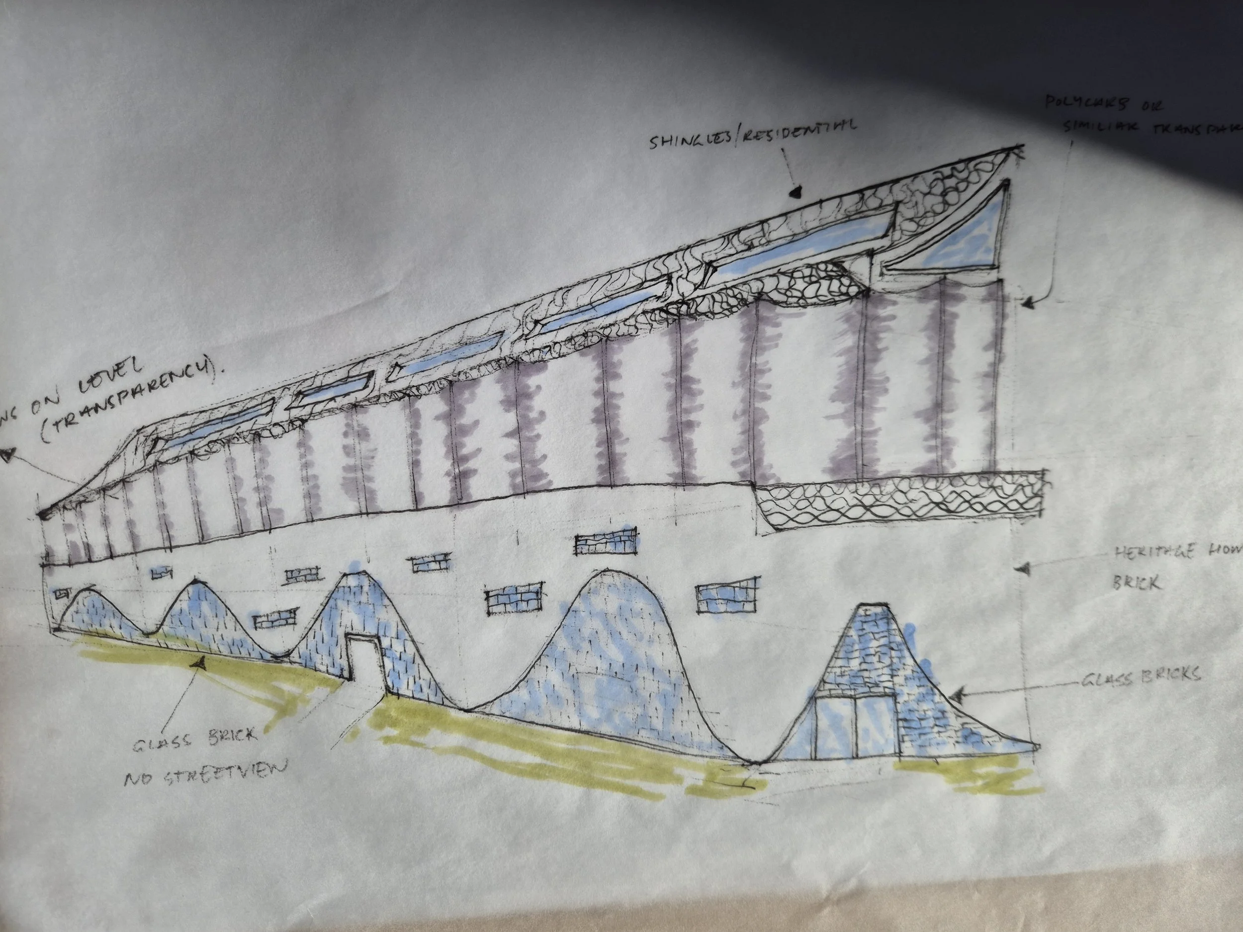
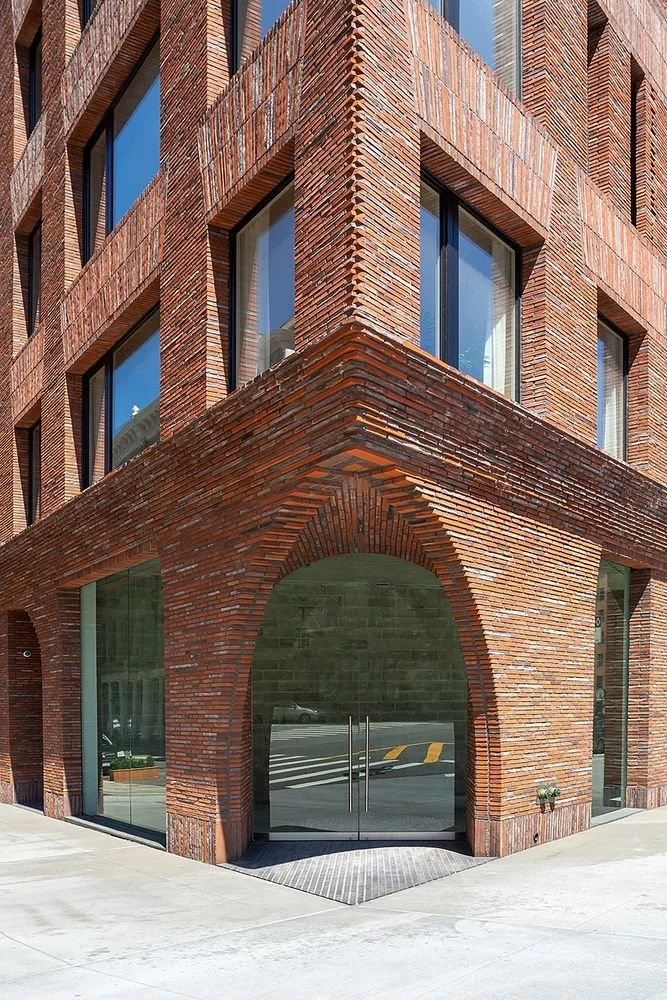
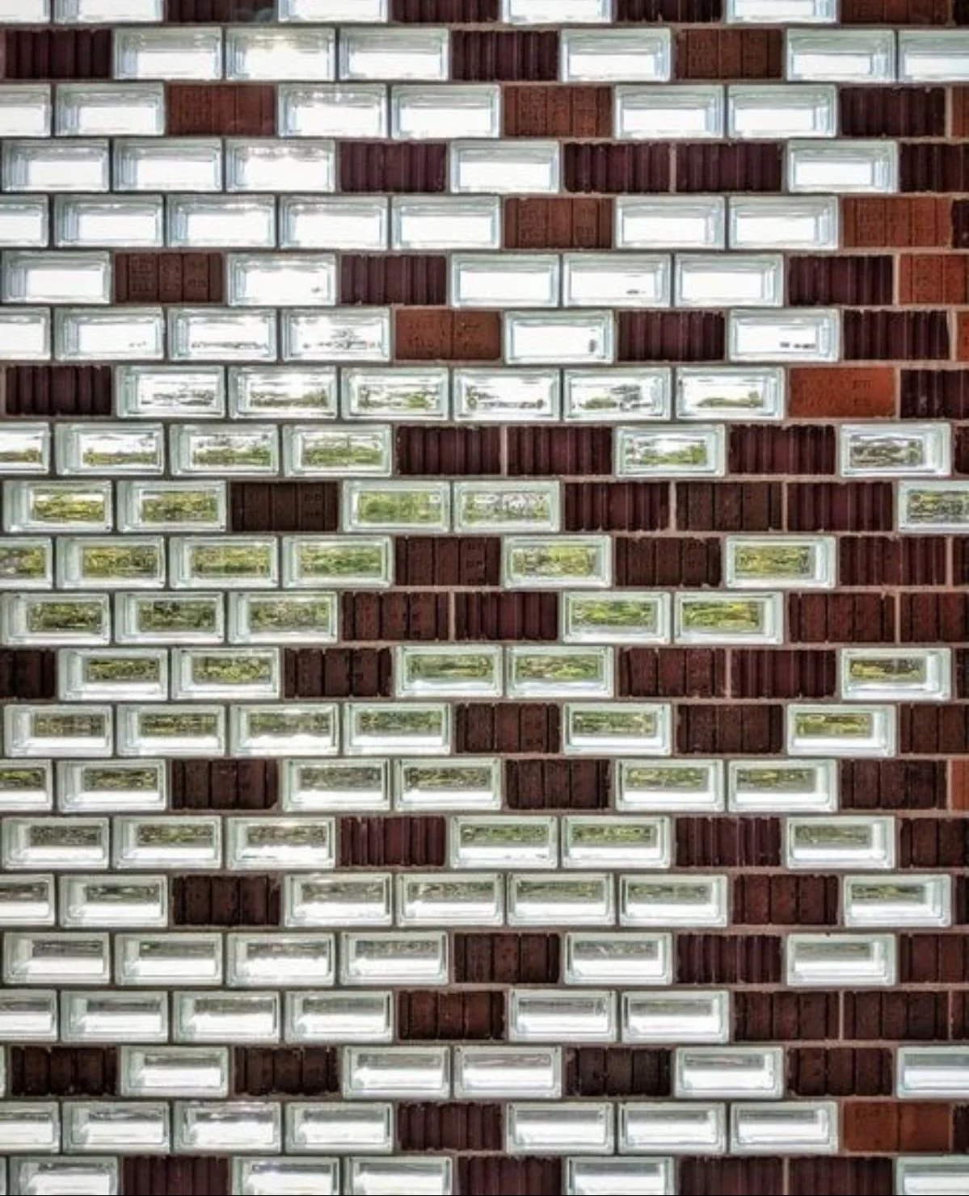
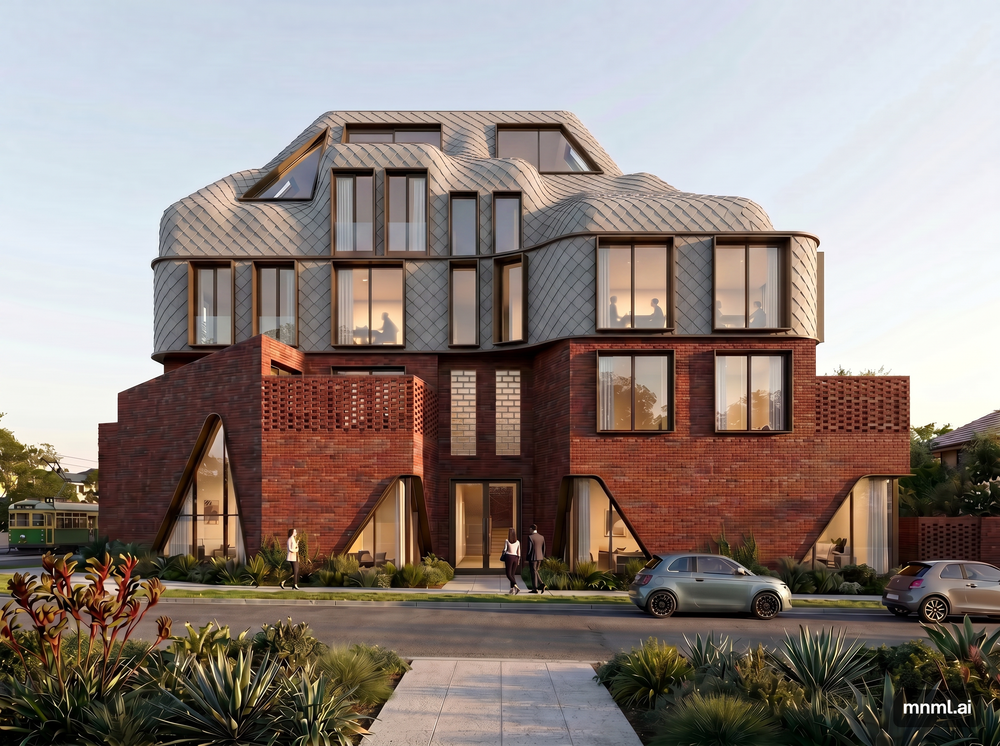
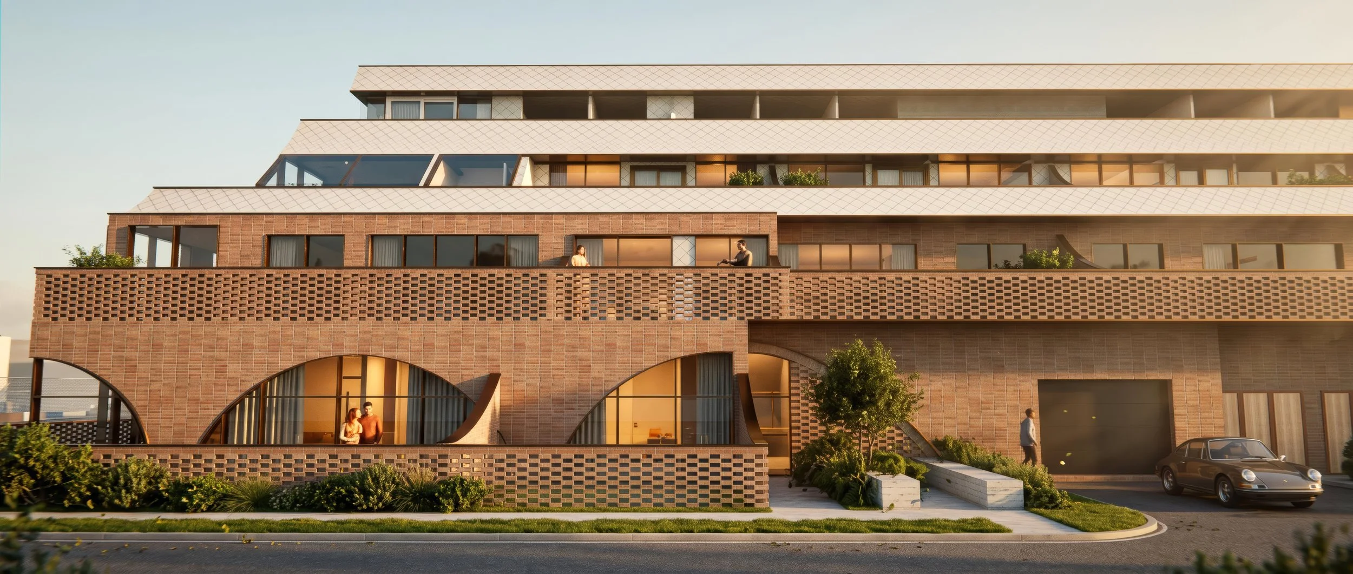
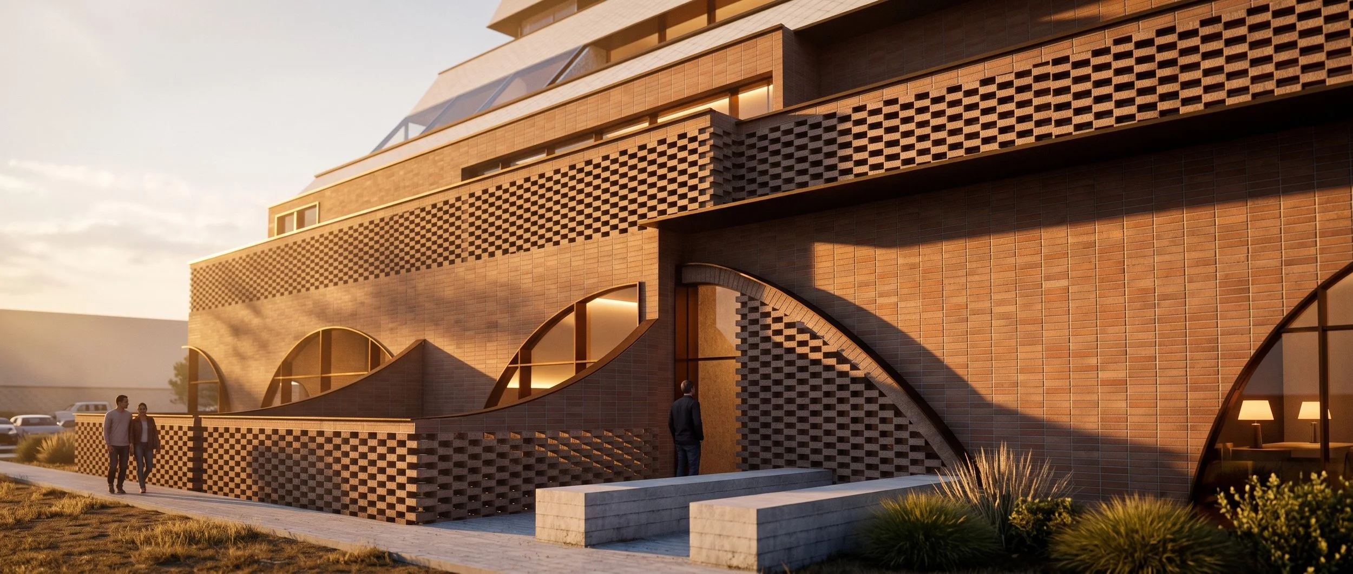
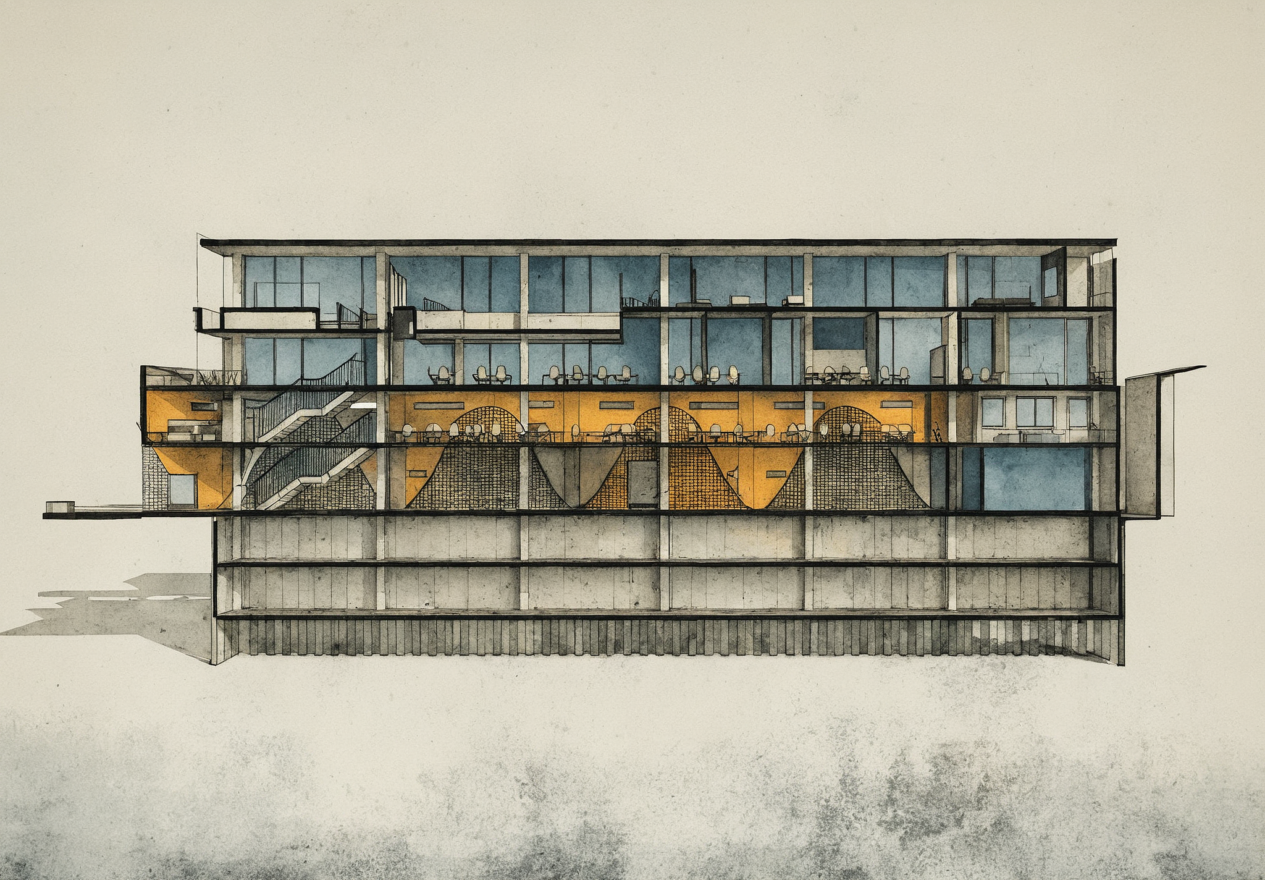
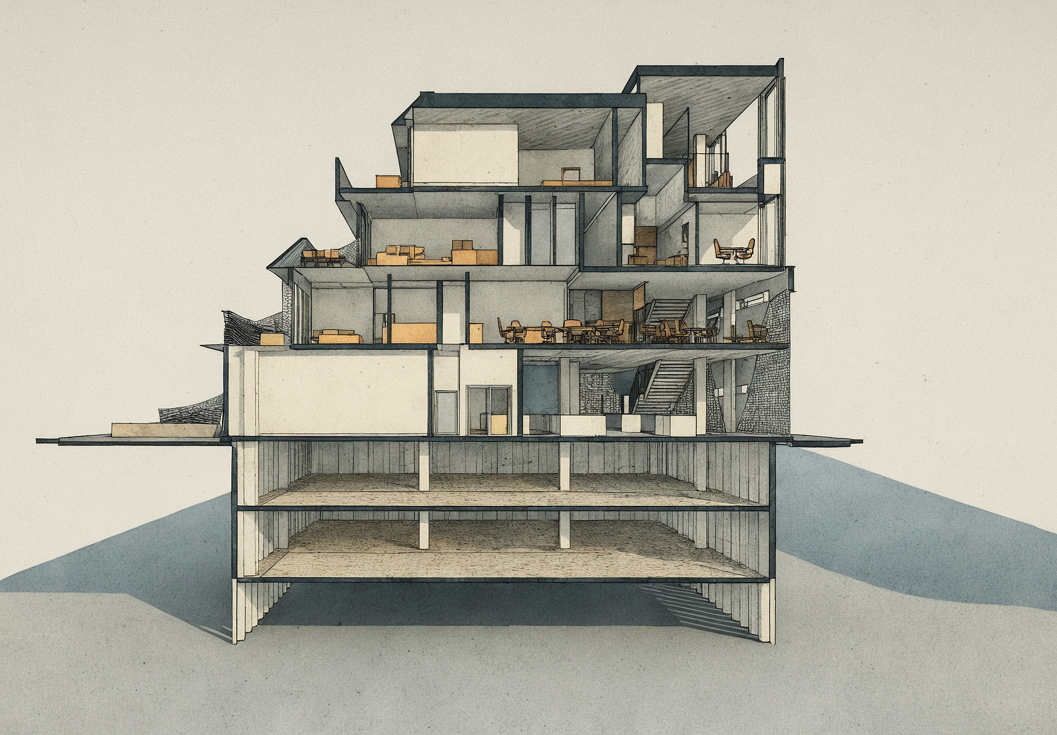
The main architectural feature that became the driver of the concept, was the blend of prominent Victorian Brick walls, with the interwoven angulated roofing.
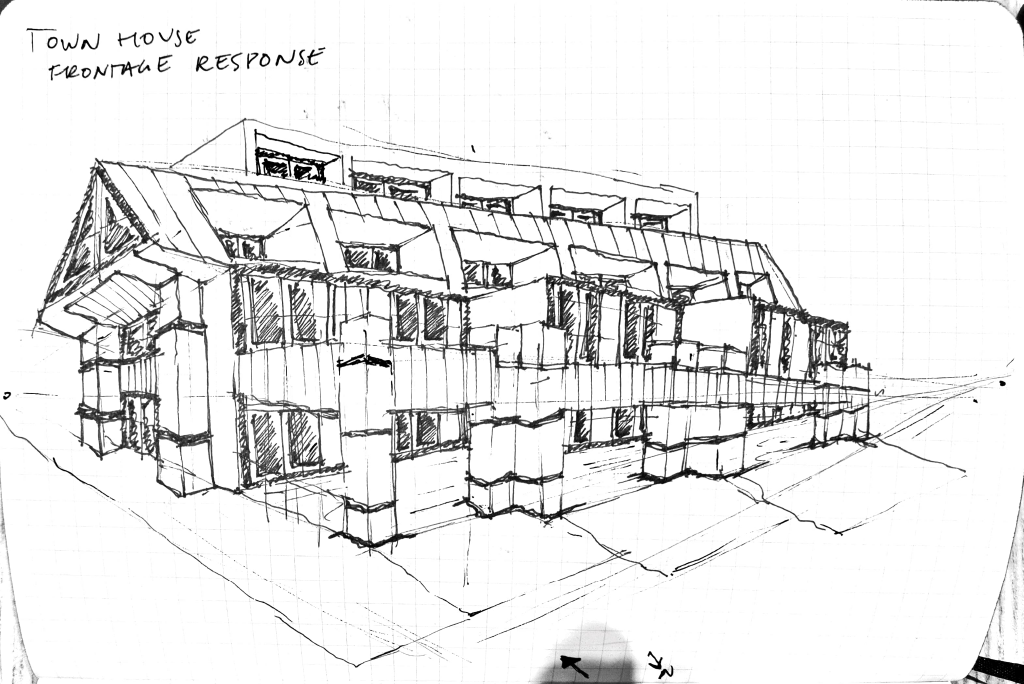
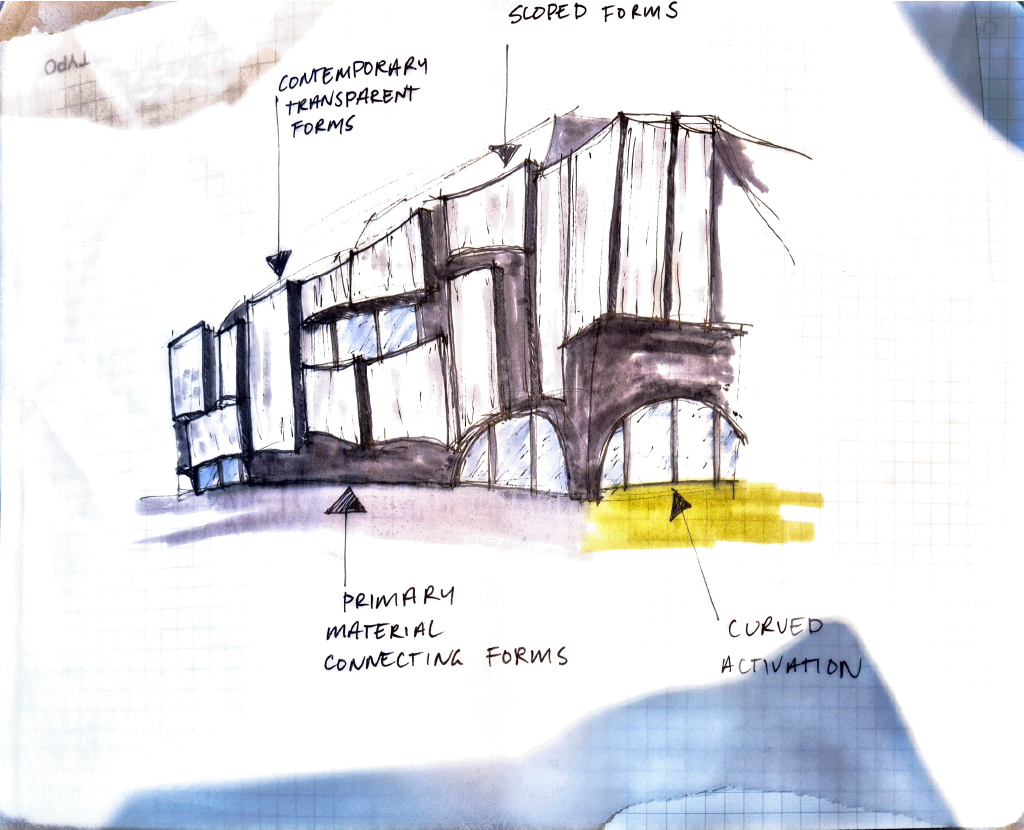
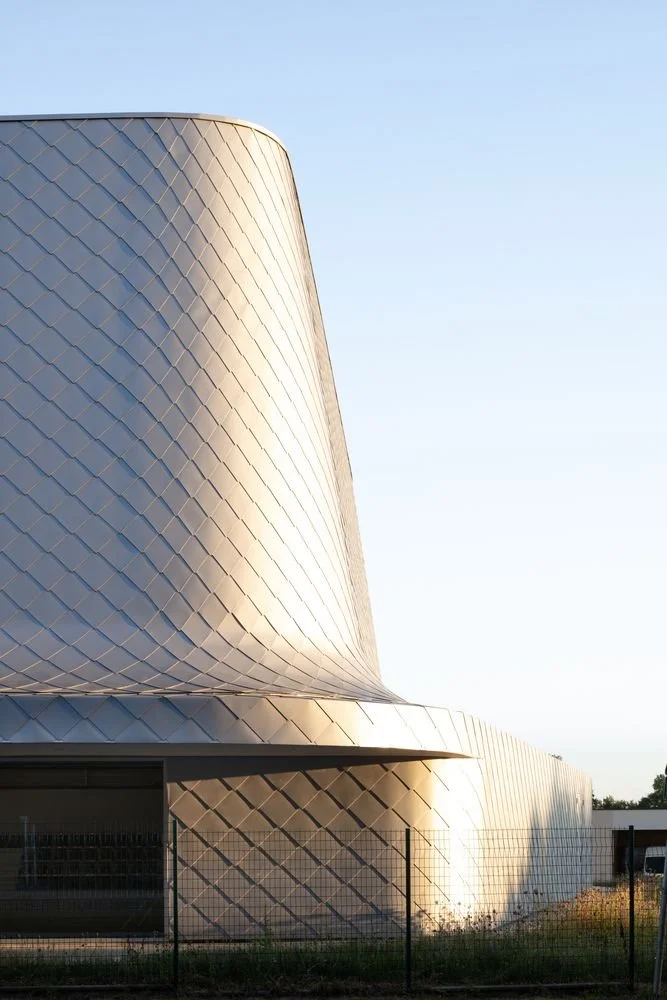
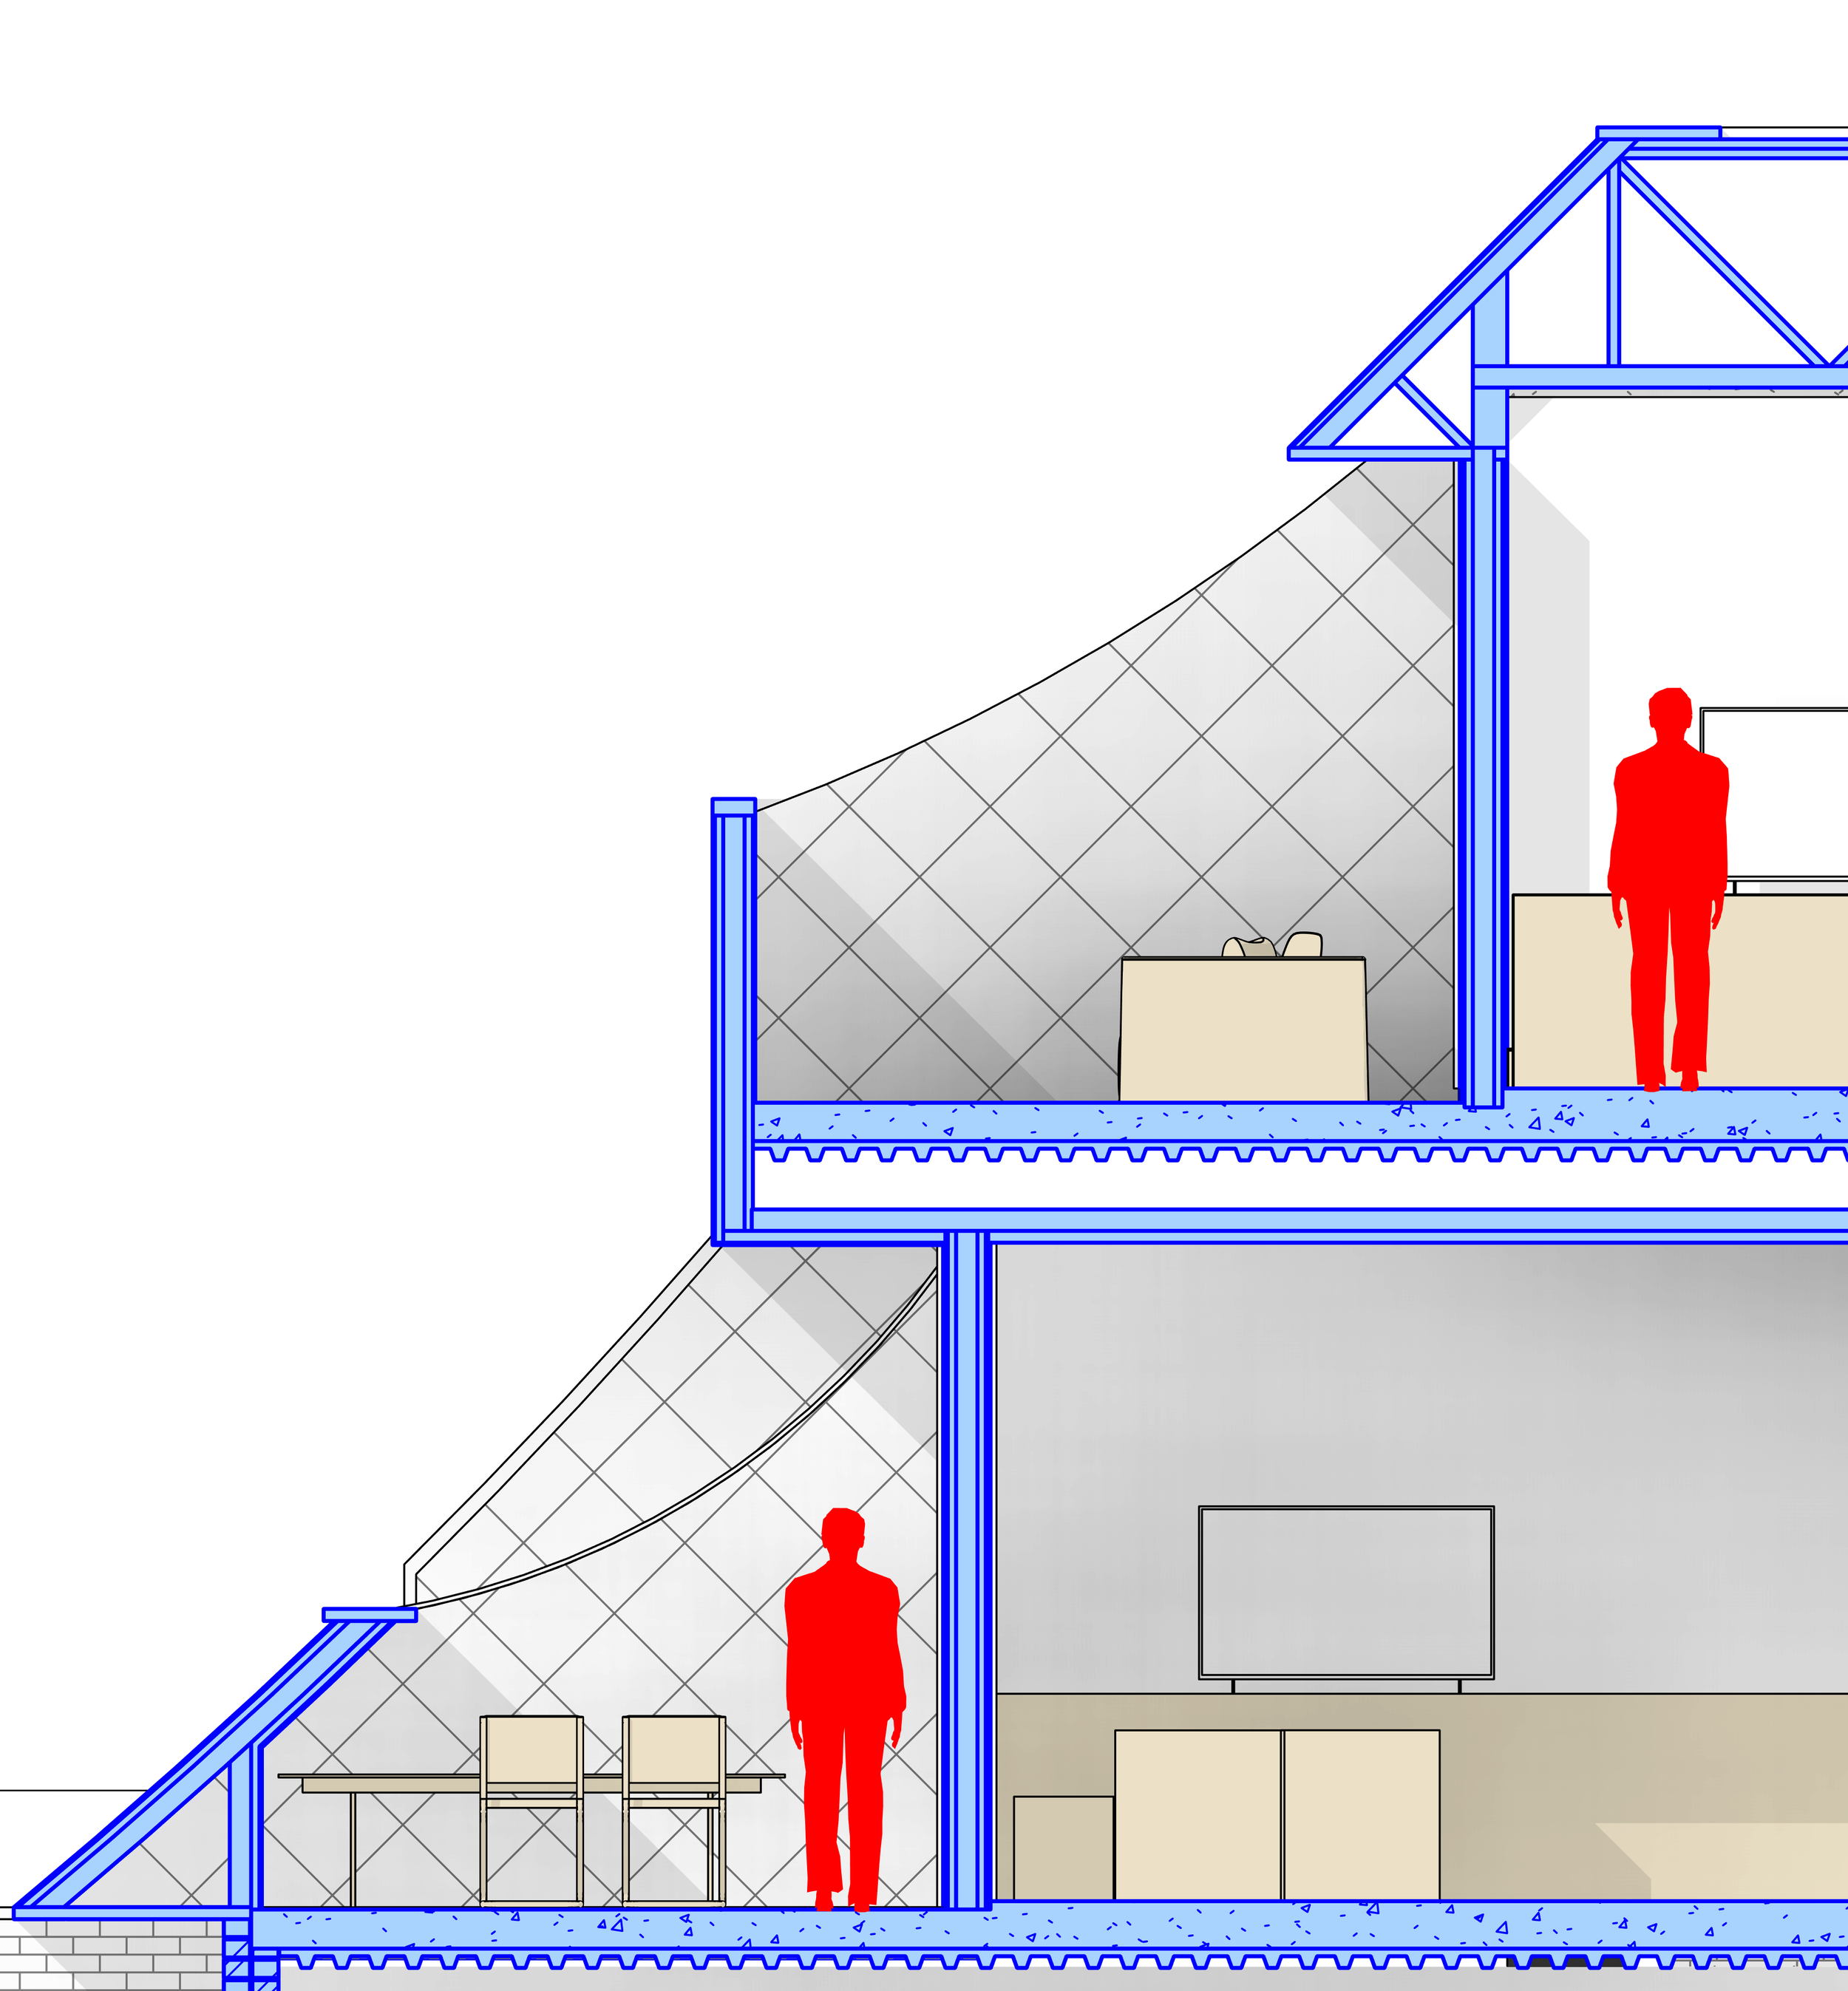
The proposal symbolizes a series of Webs, through Concave forms of Shingles & Polycarbonate, that blend in the Rectilinear Brick/Glass Brick Prominence.
As the brick starts from the ground up, it defines the foundation that the past helps form what is contemporary.
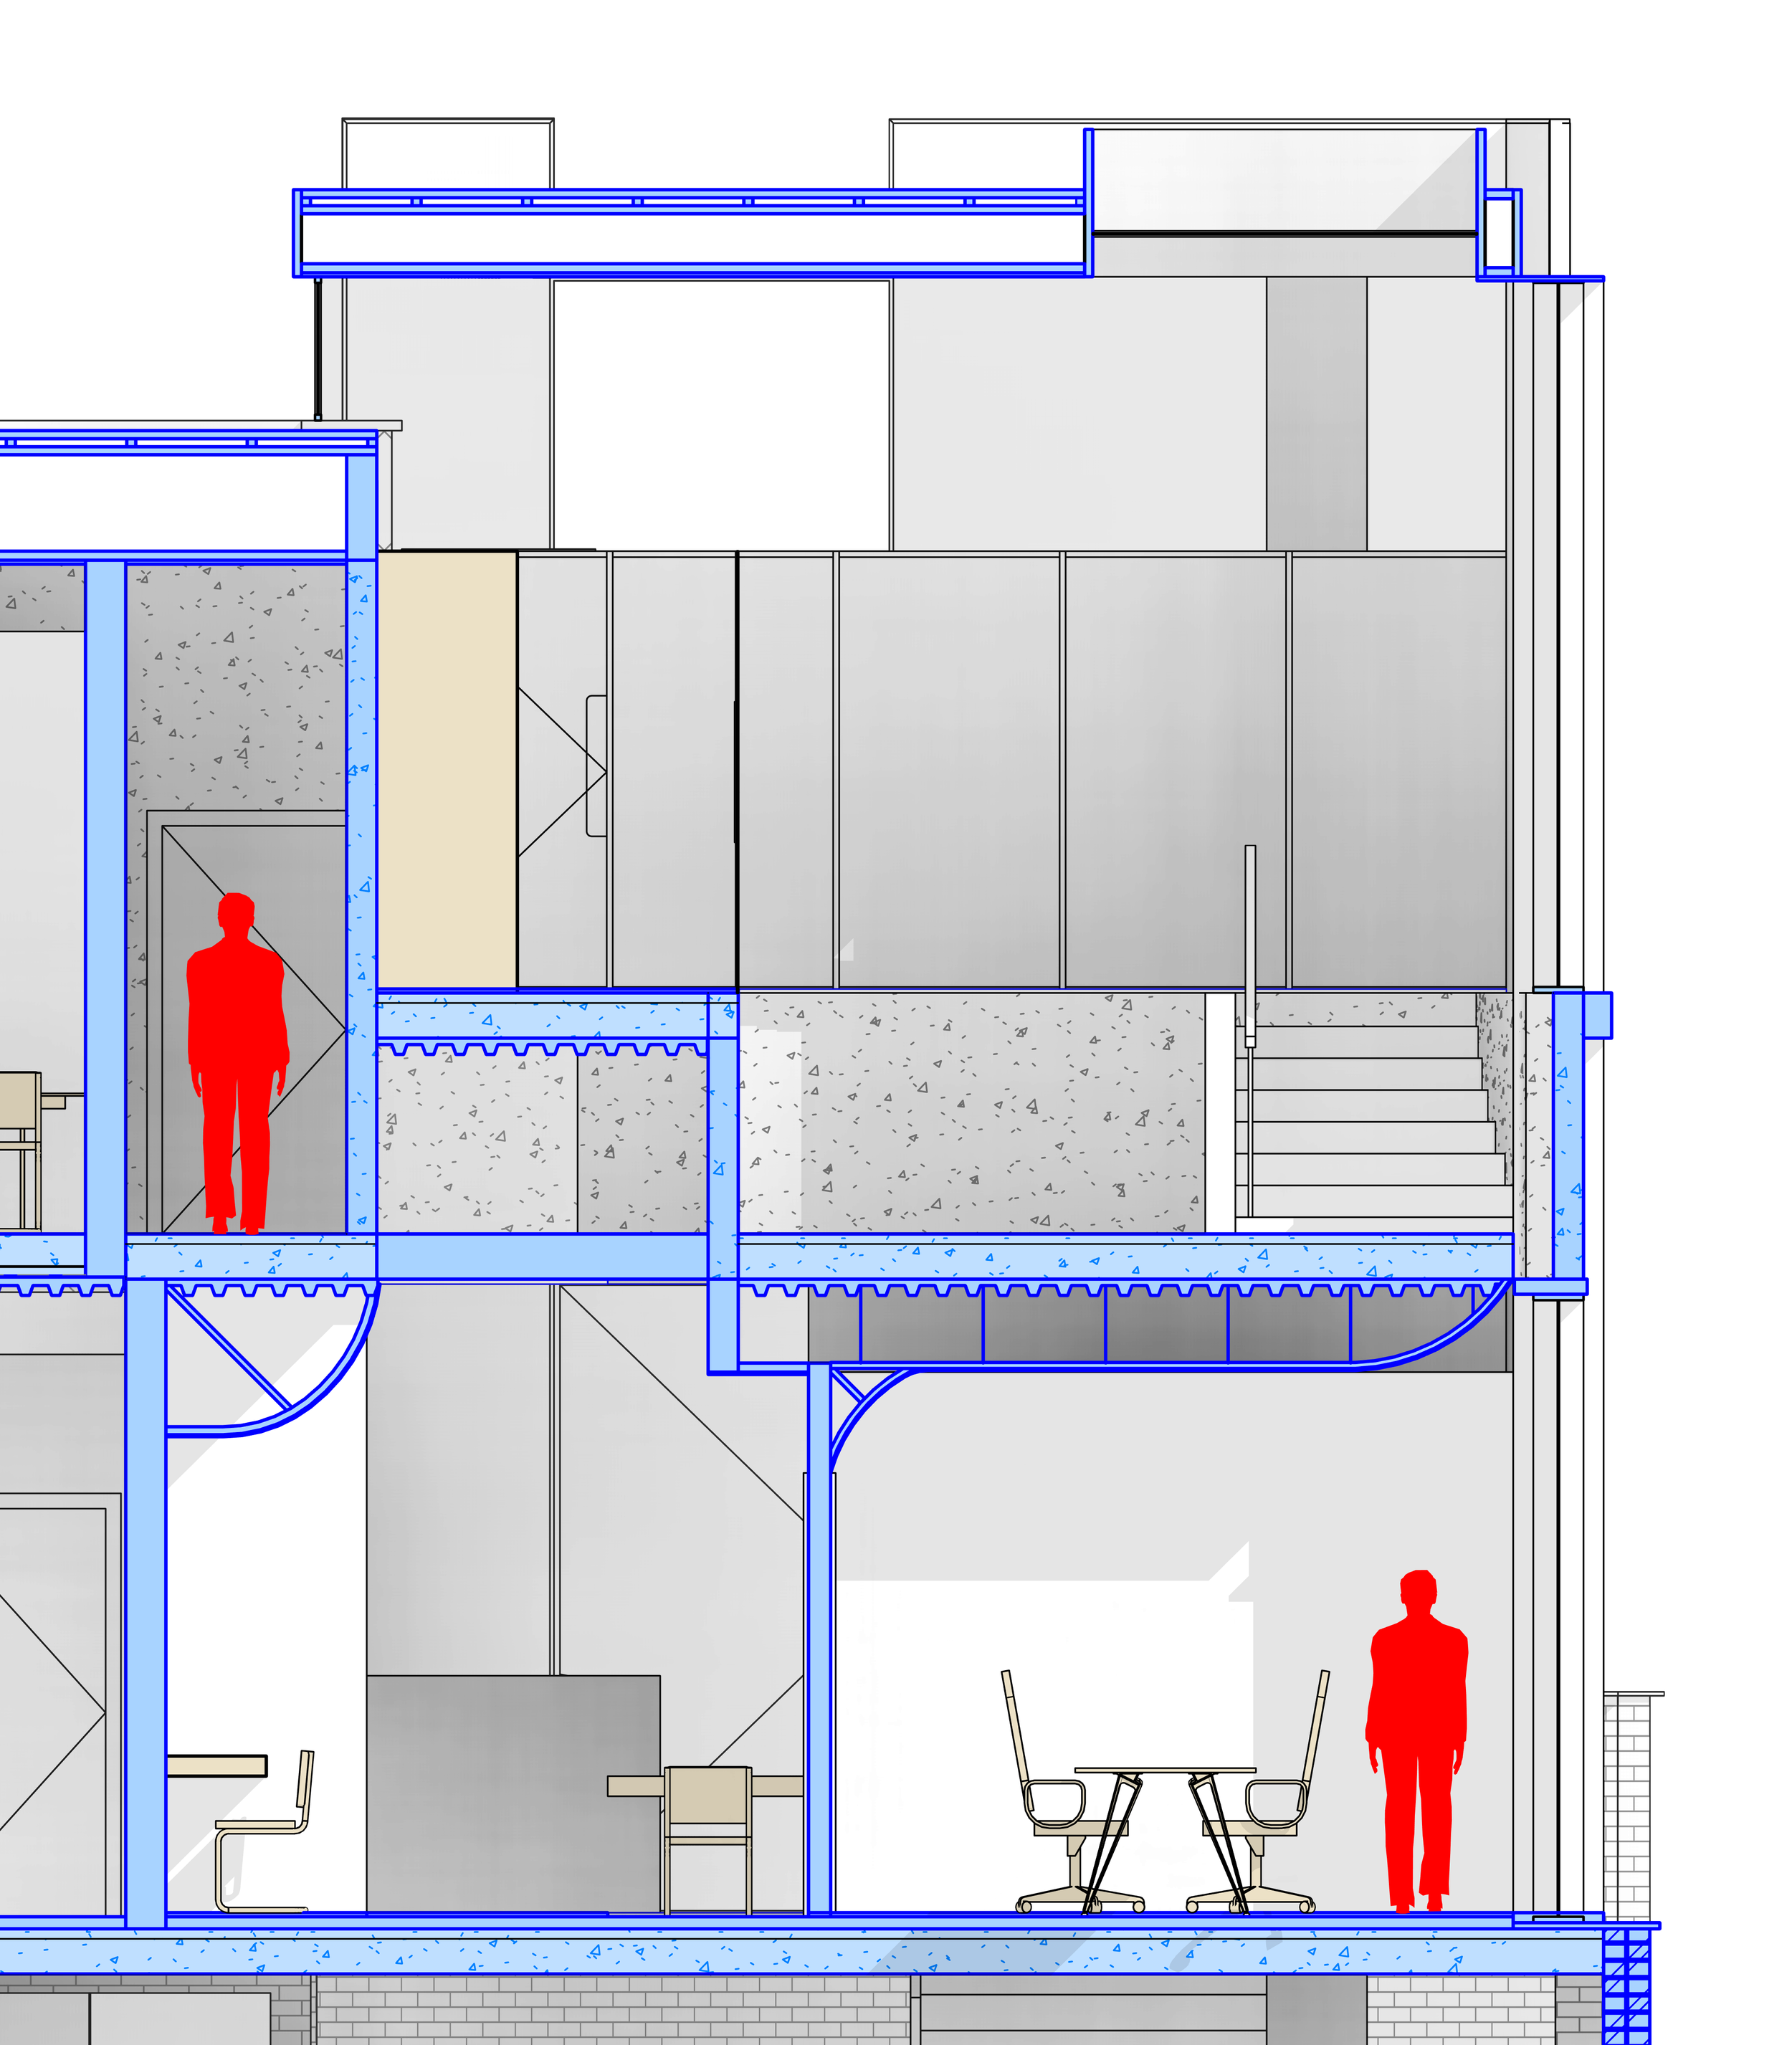
I work between Façade, Spatial Planning and the detailing in between - defining the web between the external & internal. Each process and moment informs one another.
Process: As form and spatial arrangement was developed in my previous post, I wanted to incorporate a more efficient process to build upon ideas. In the world of today, we cant ignore AI, but it can't control us either.
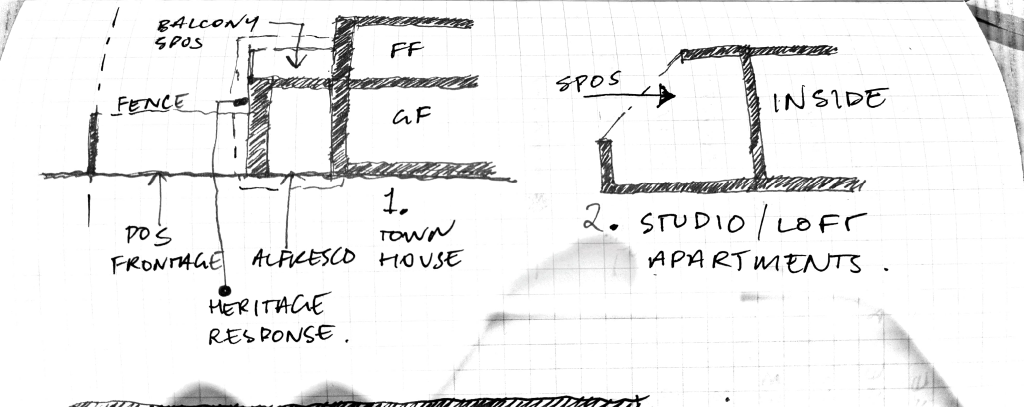
Revit Feasibility > Research > Sketching > AI Prompt > Revit Modelling > Twin Motion > Post AI Prompting.
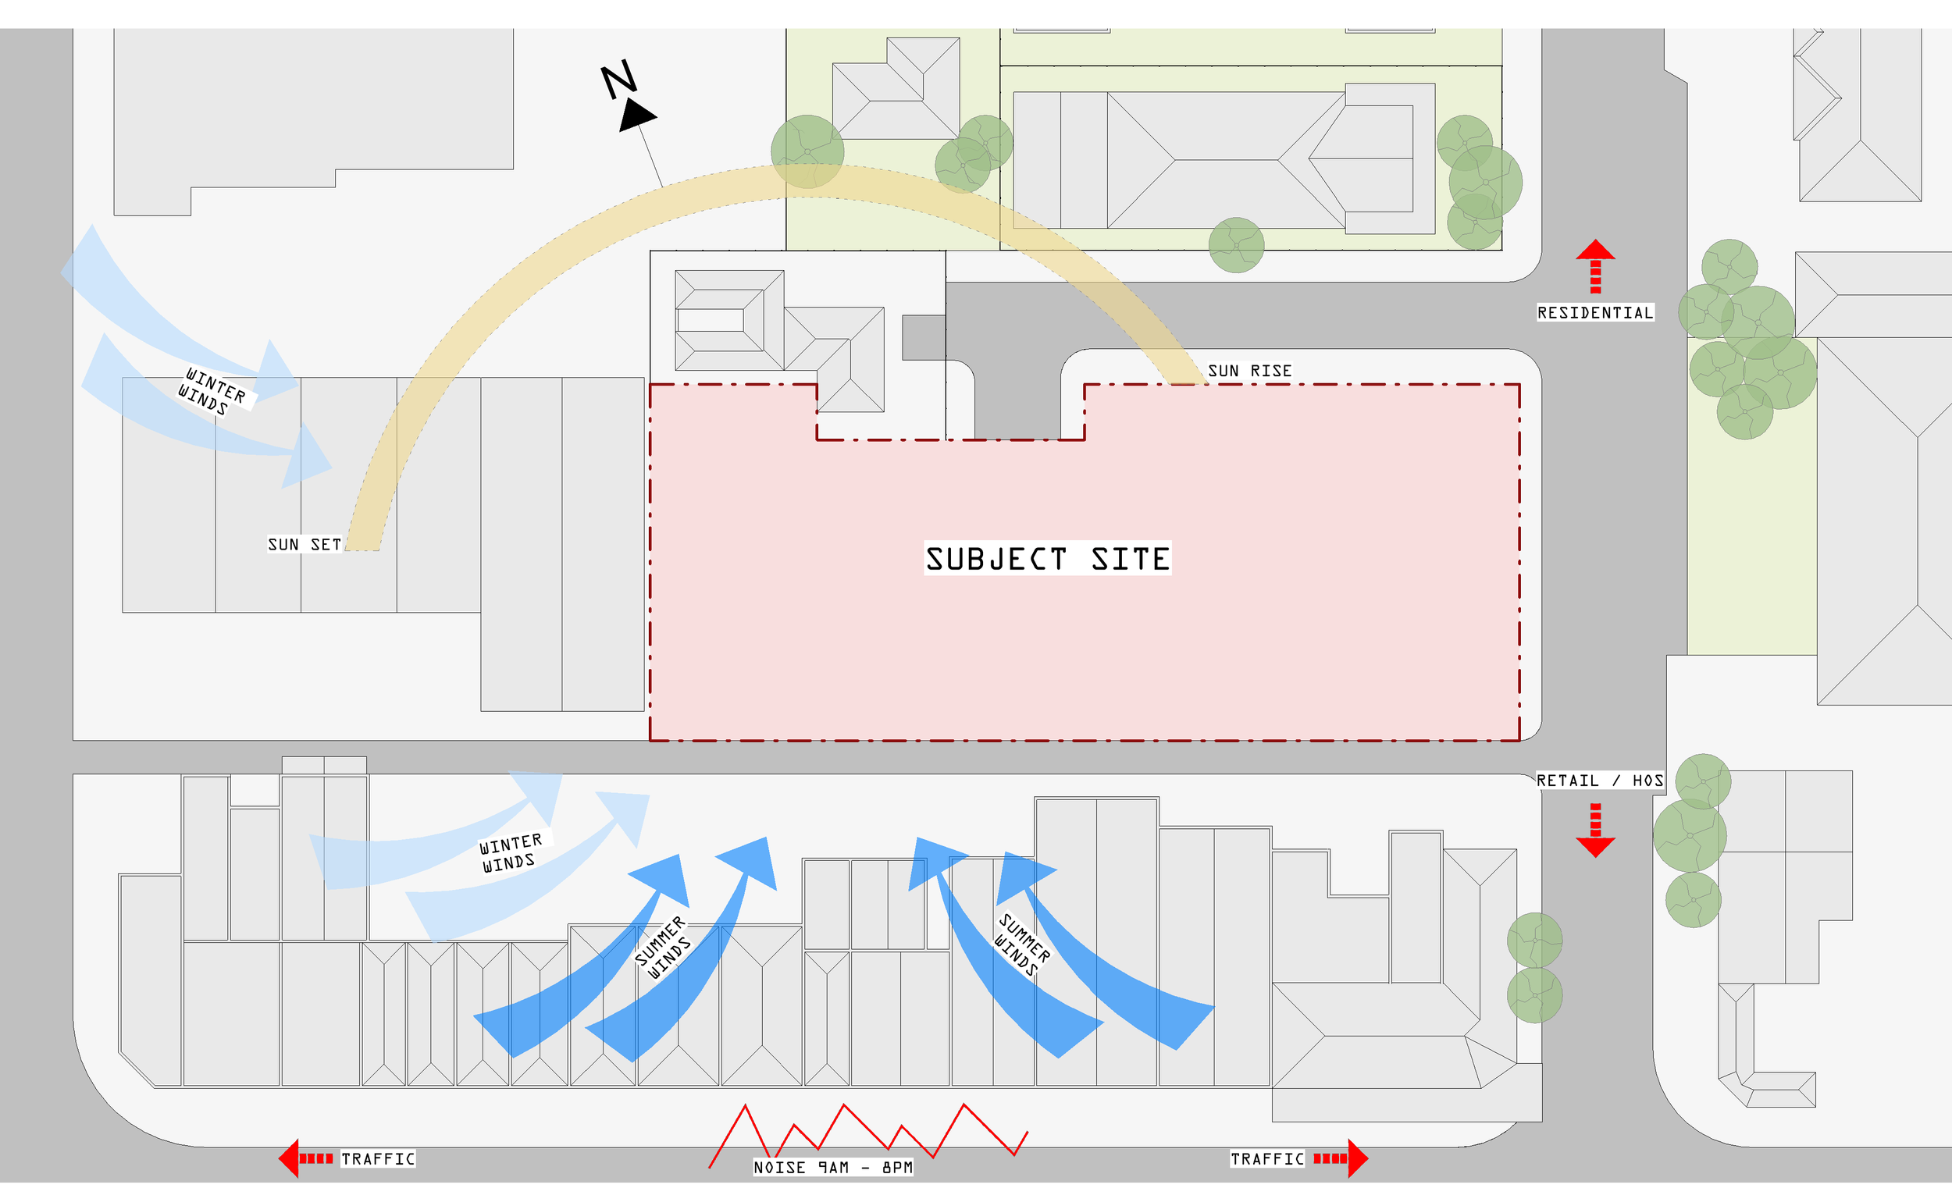
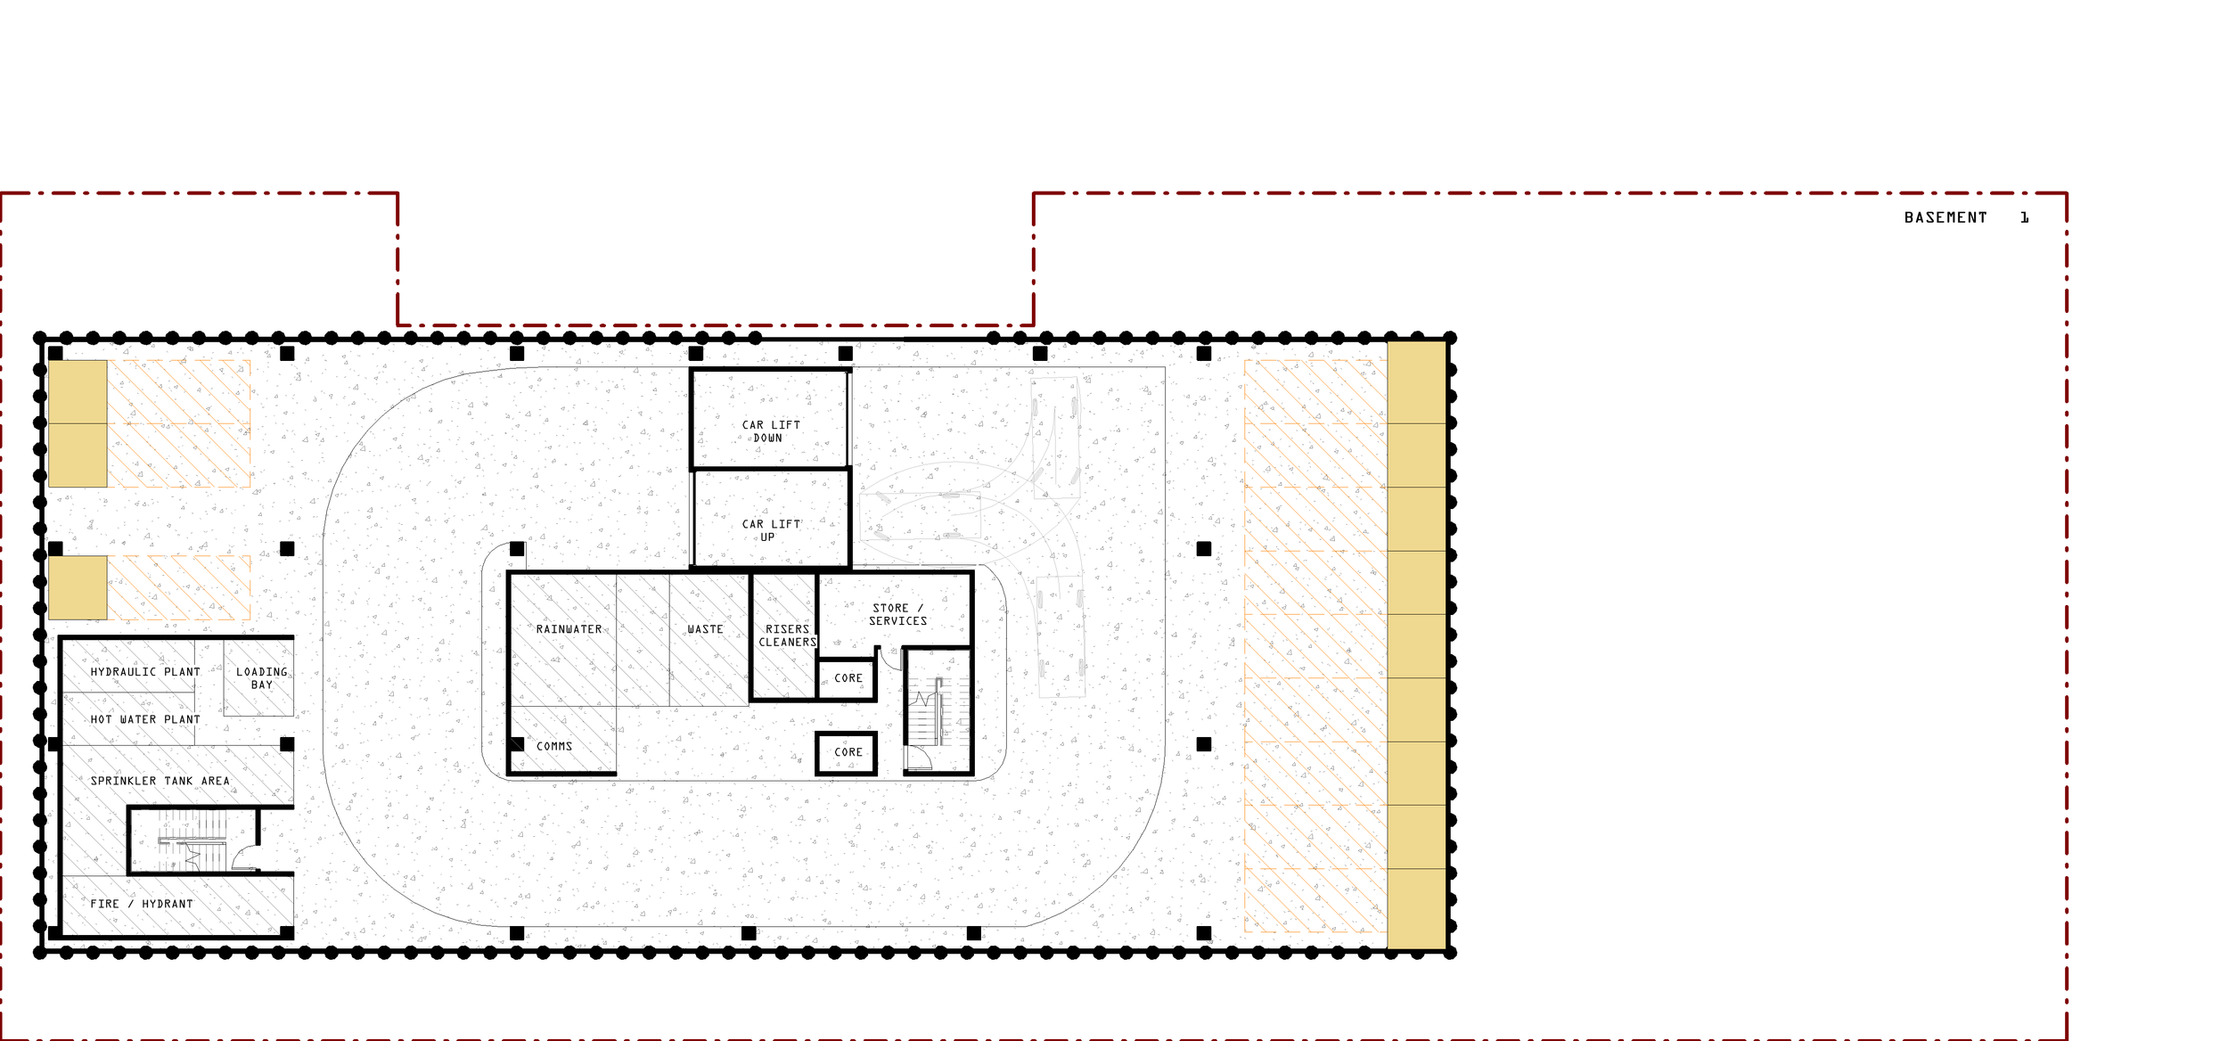
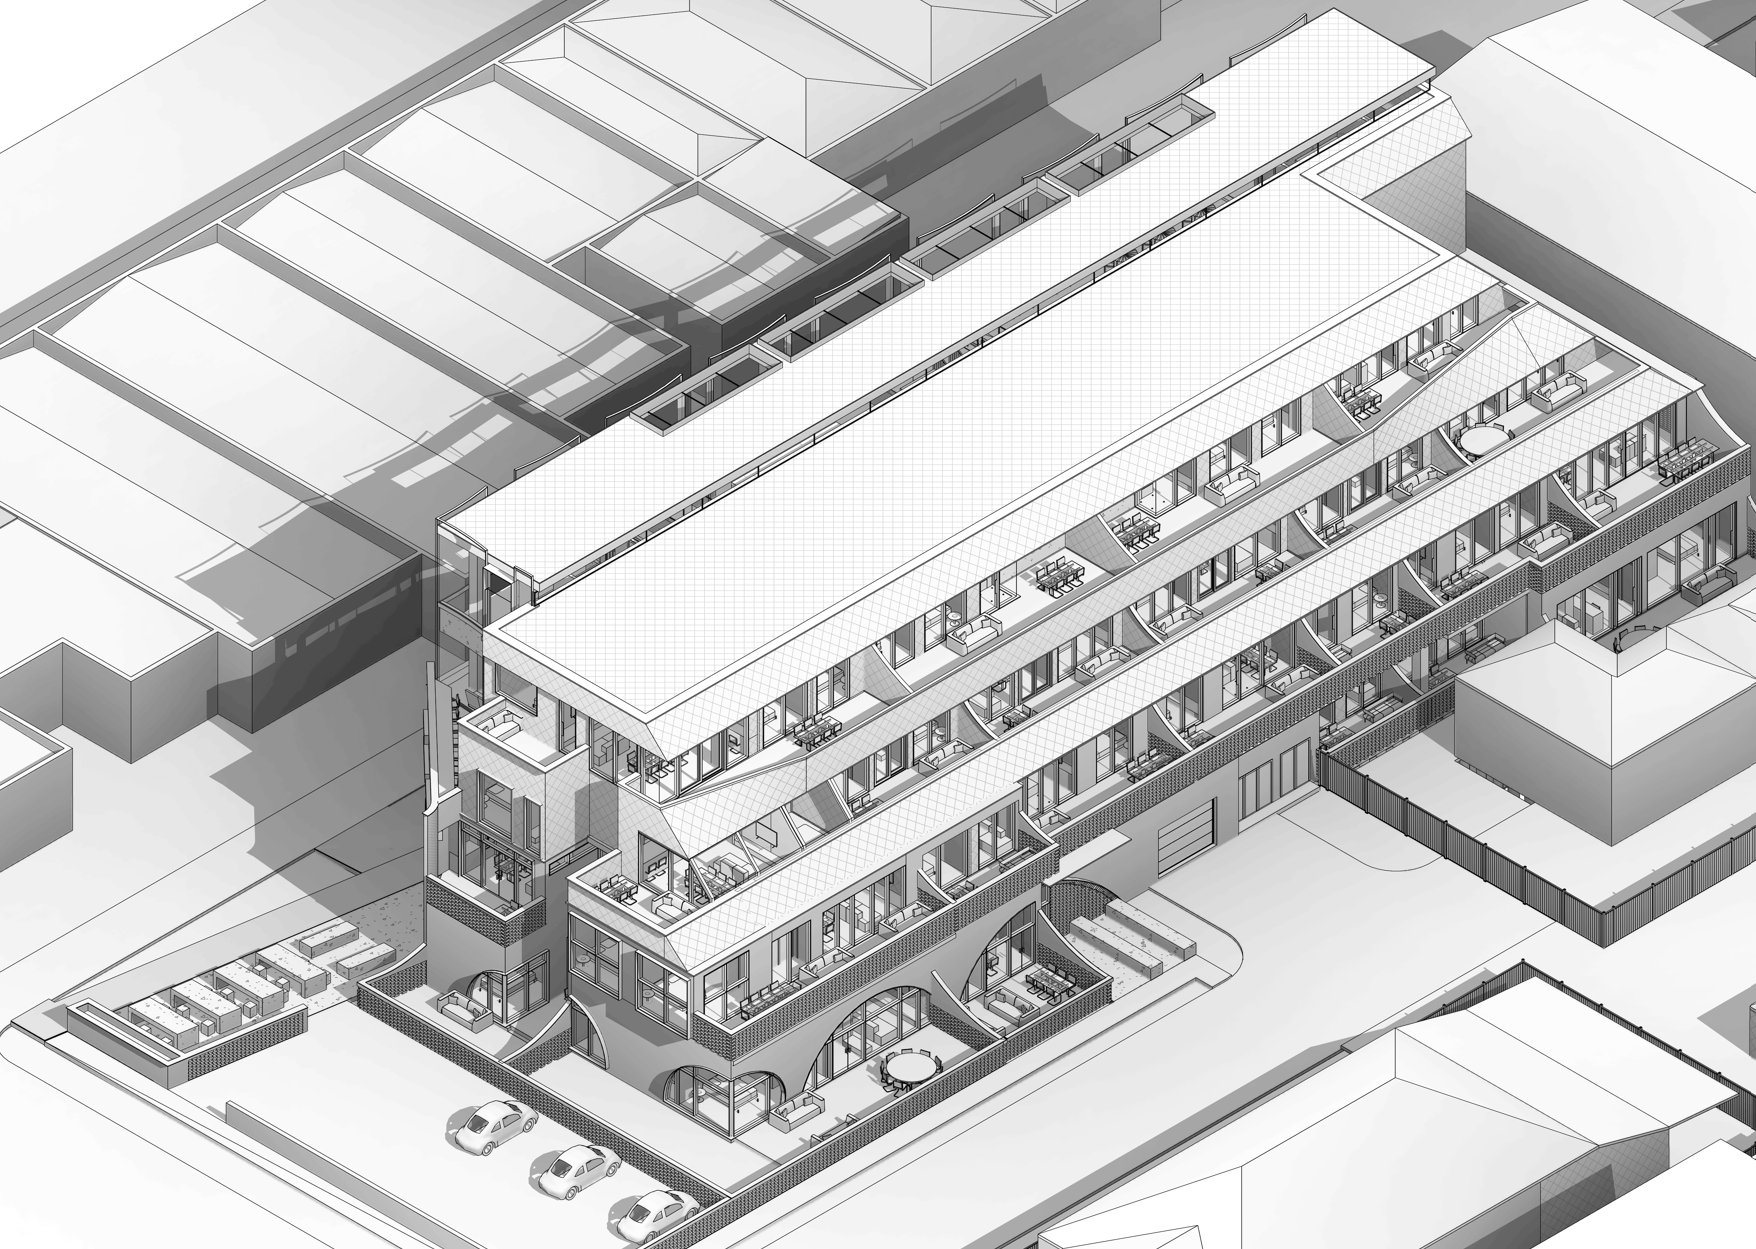
Feasibility Studies. Creating the Building Envelope with understanding of the existing conditions. Programs of residential and commercial start to form an understanding of proportions and compositions
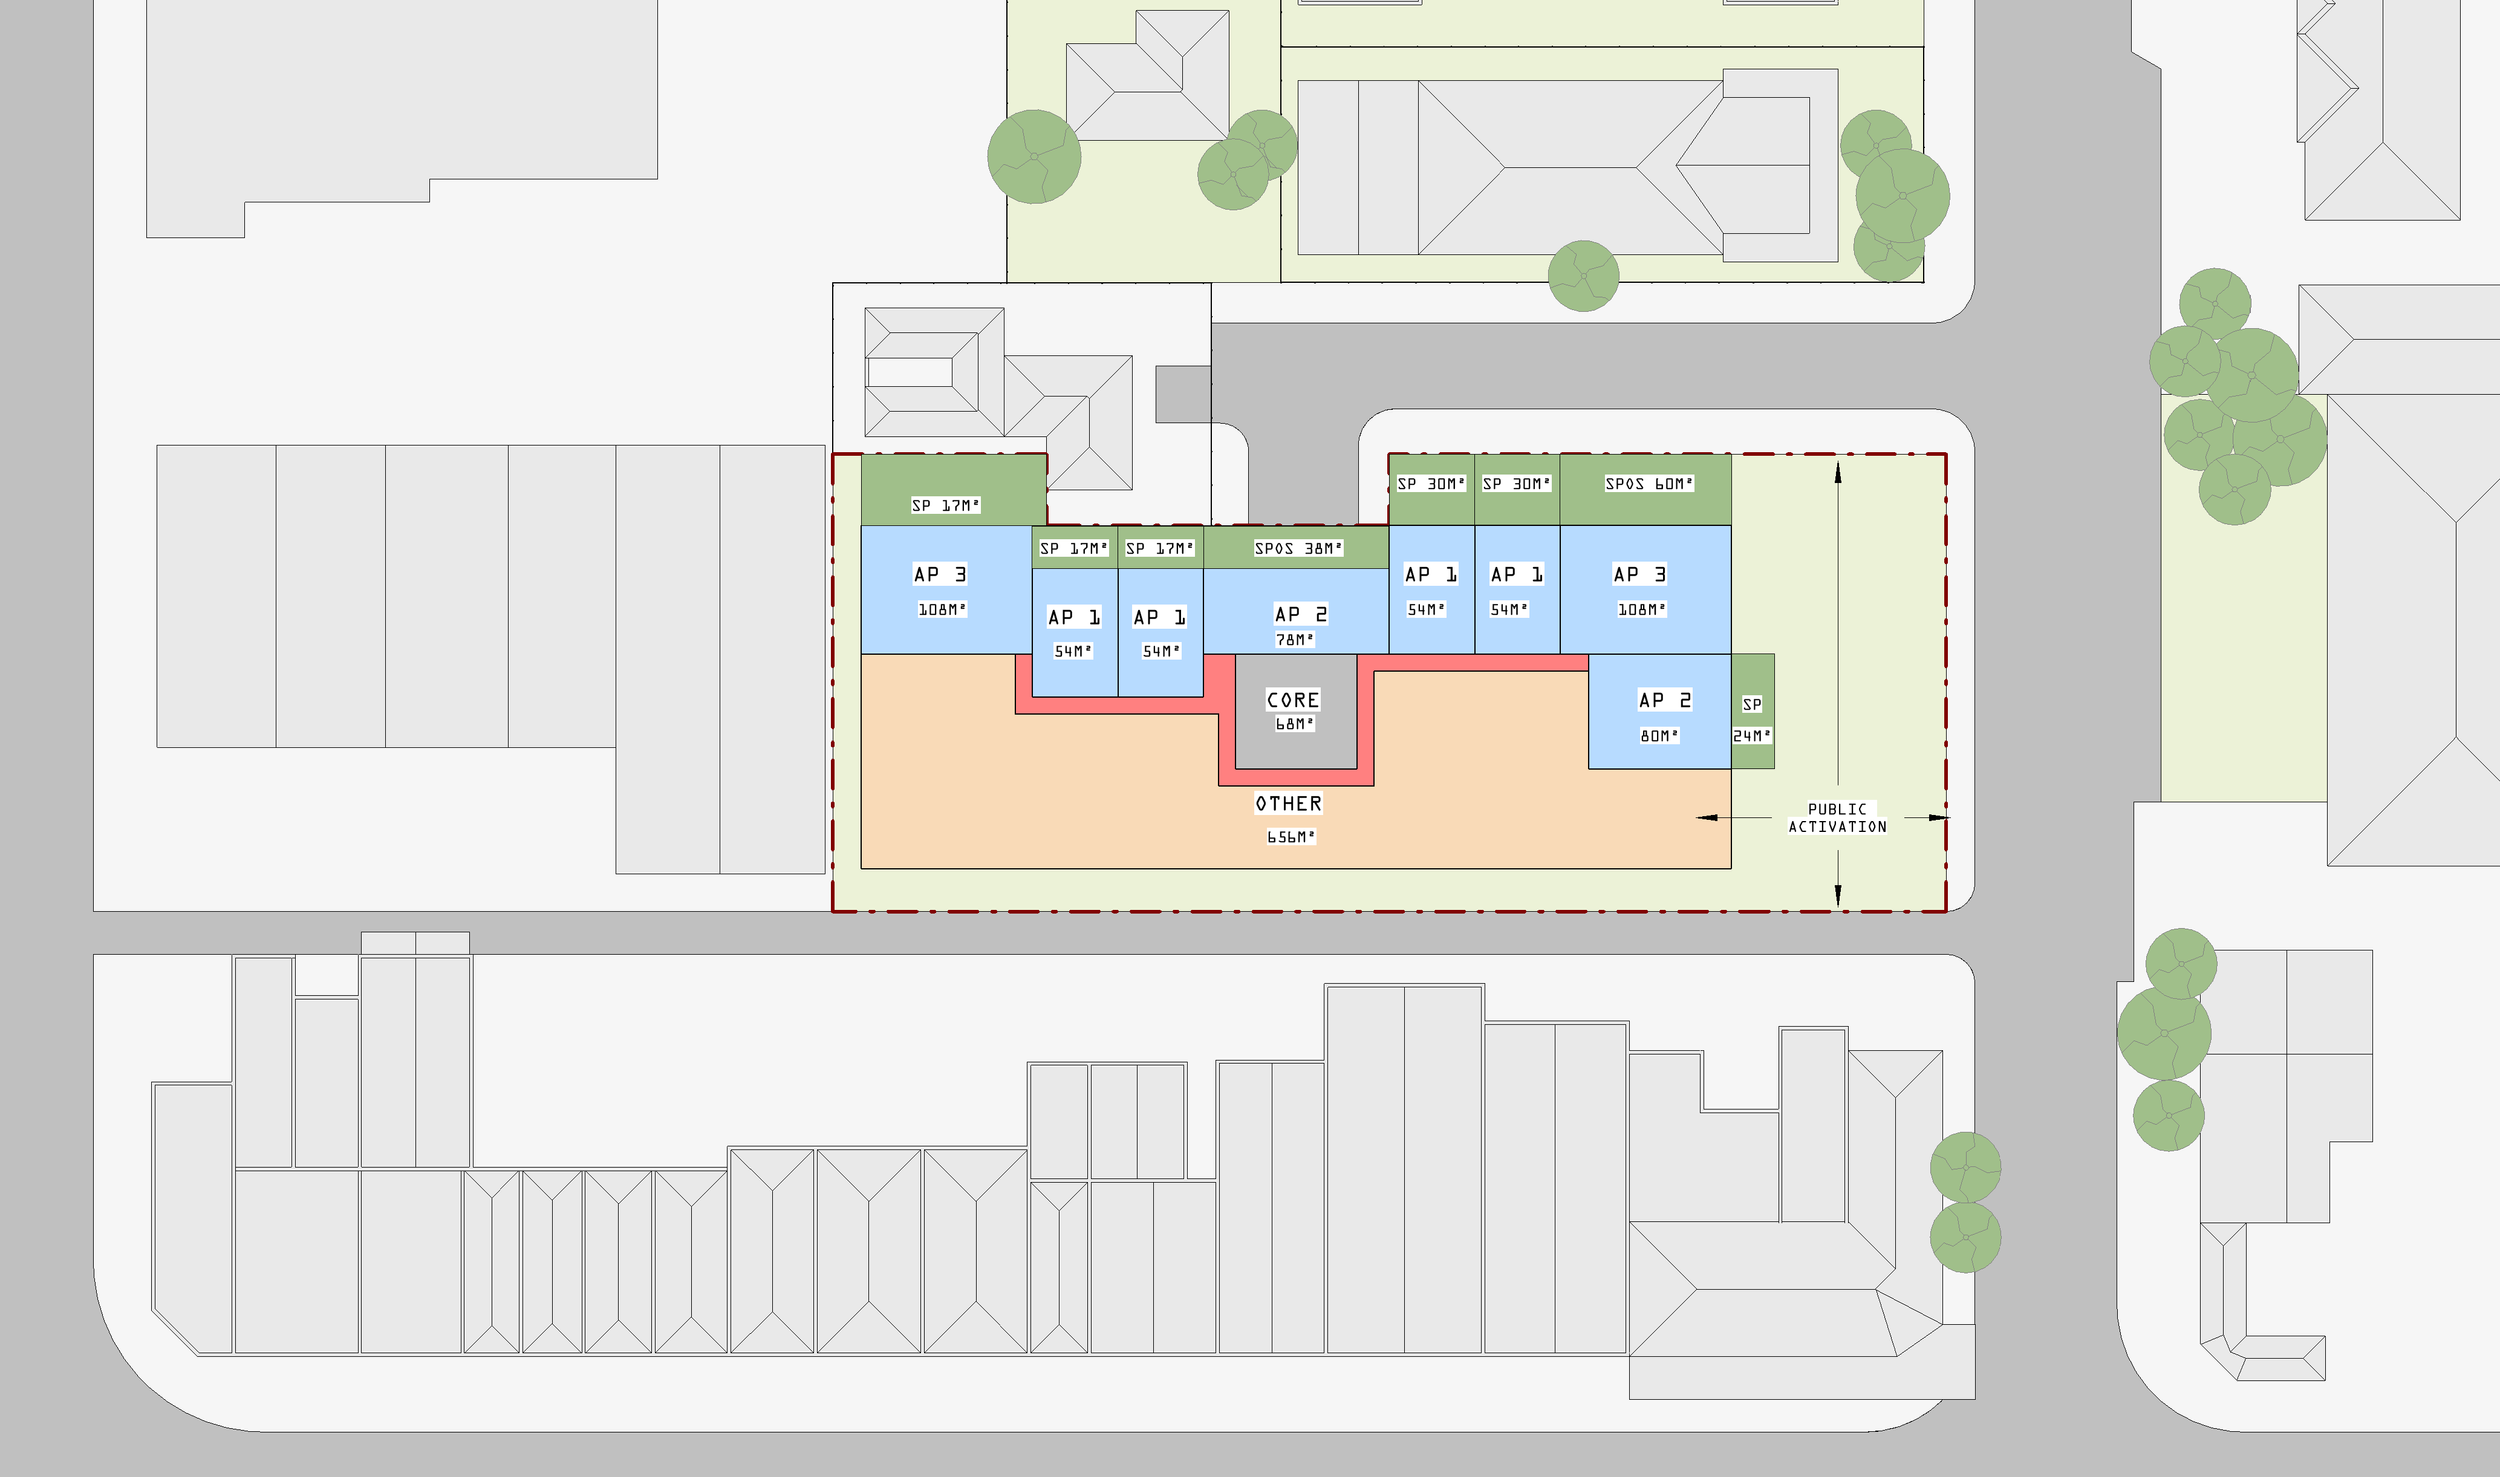
Ground
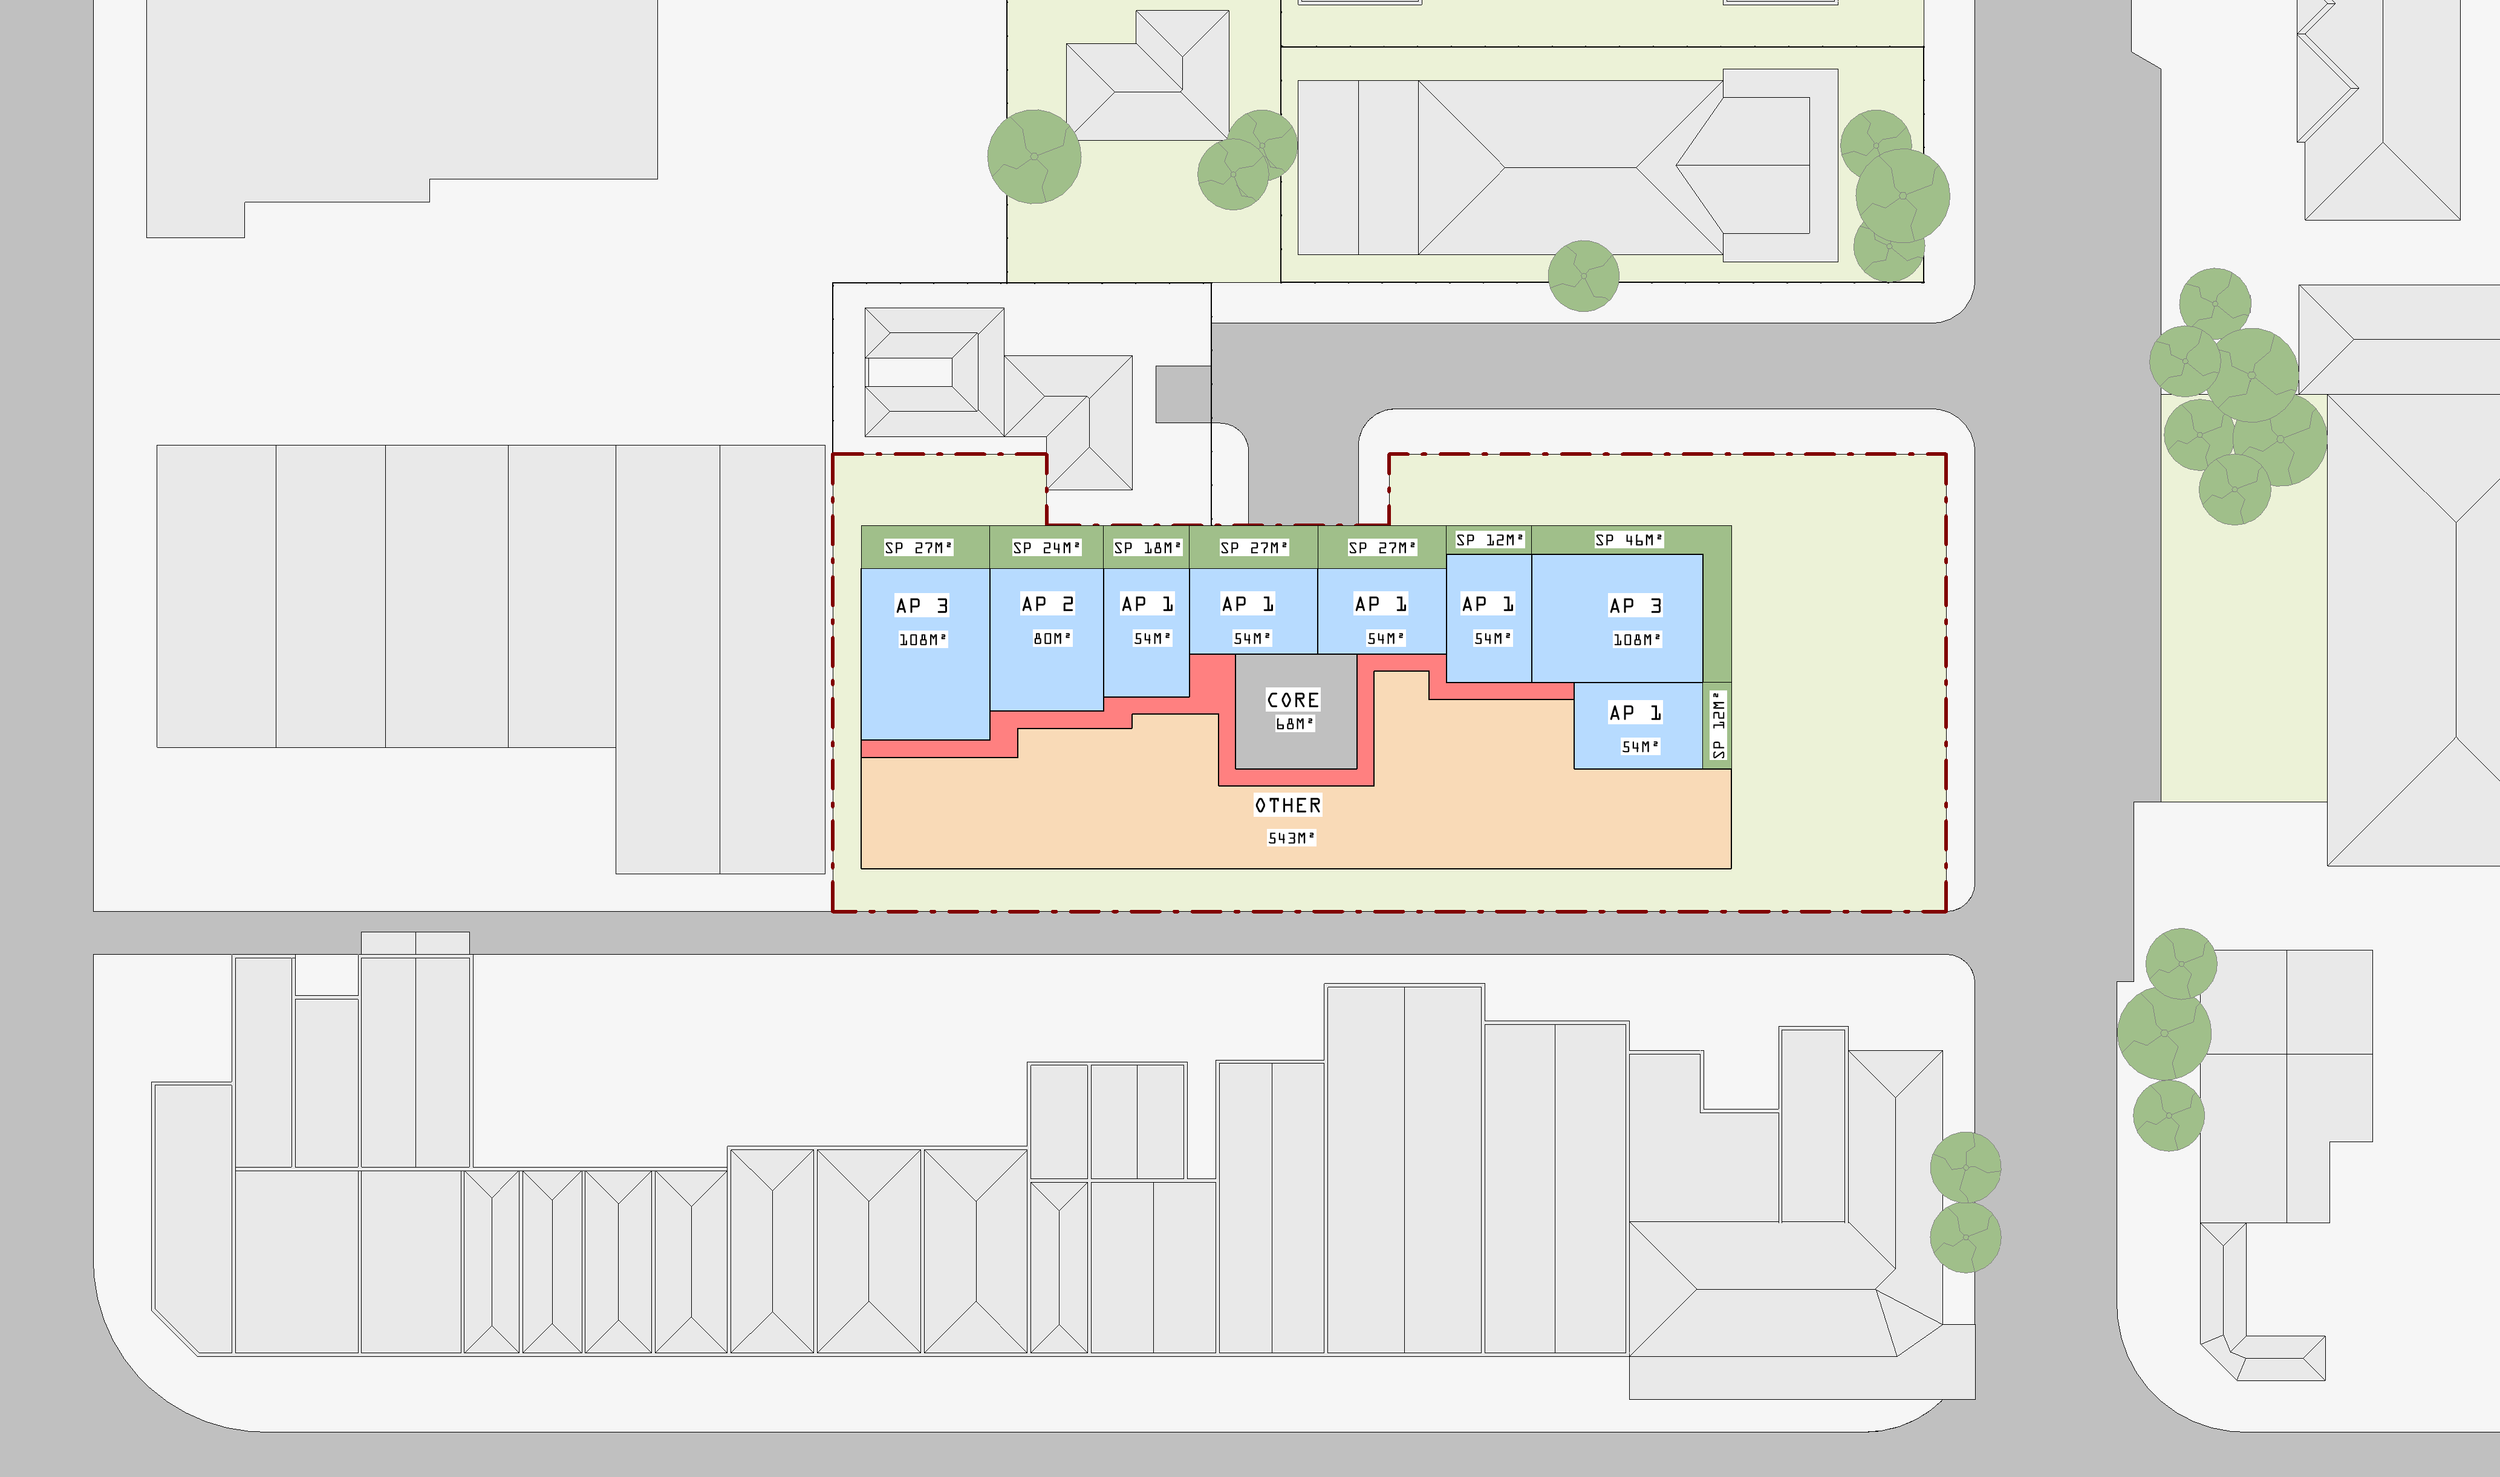
Level 1
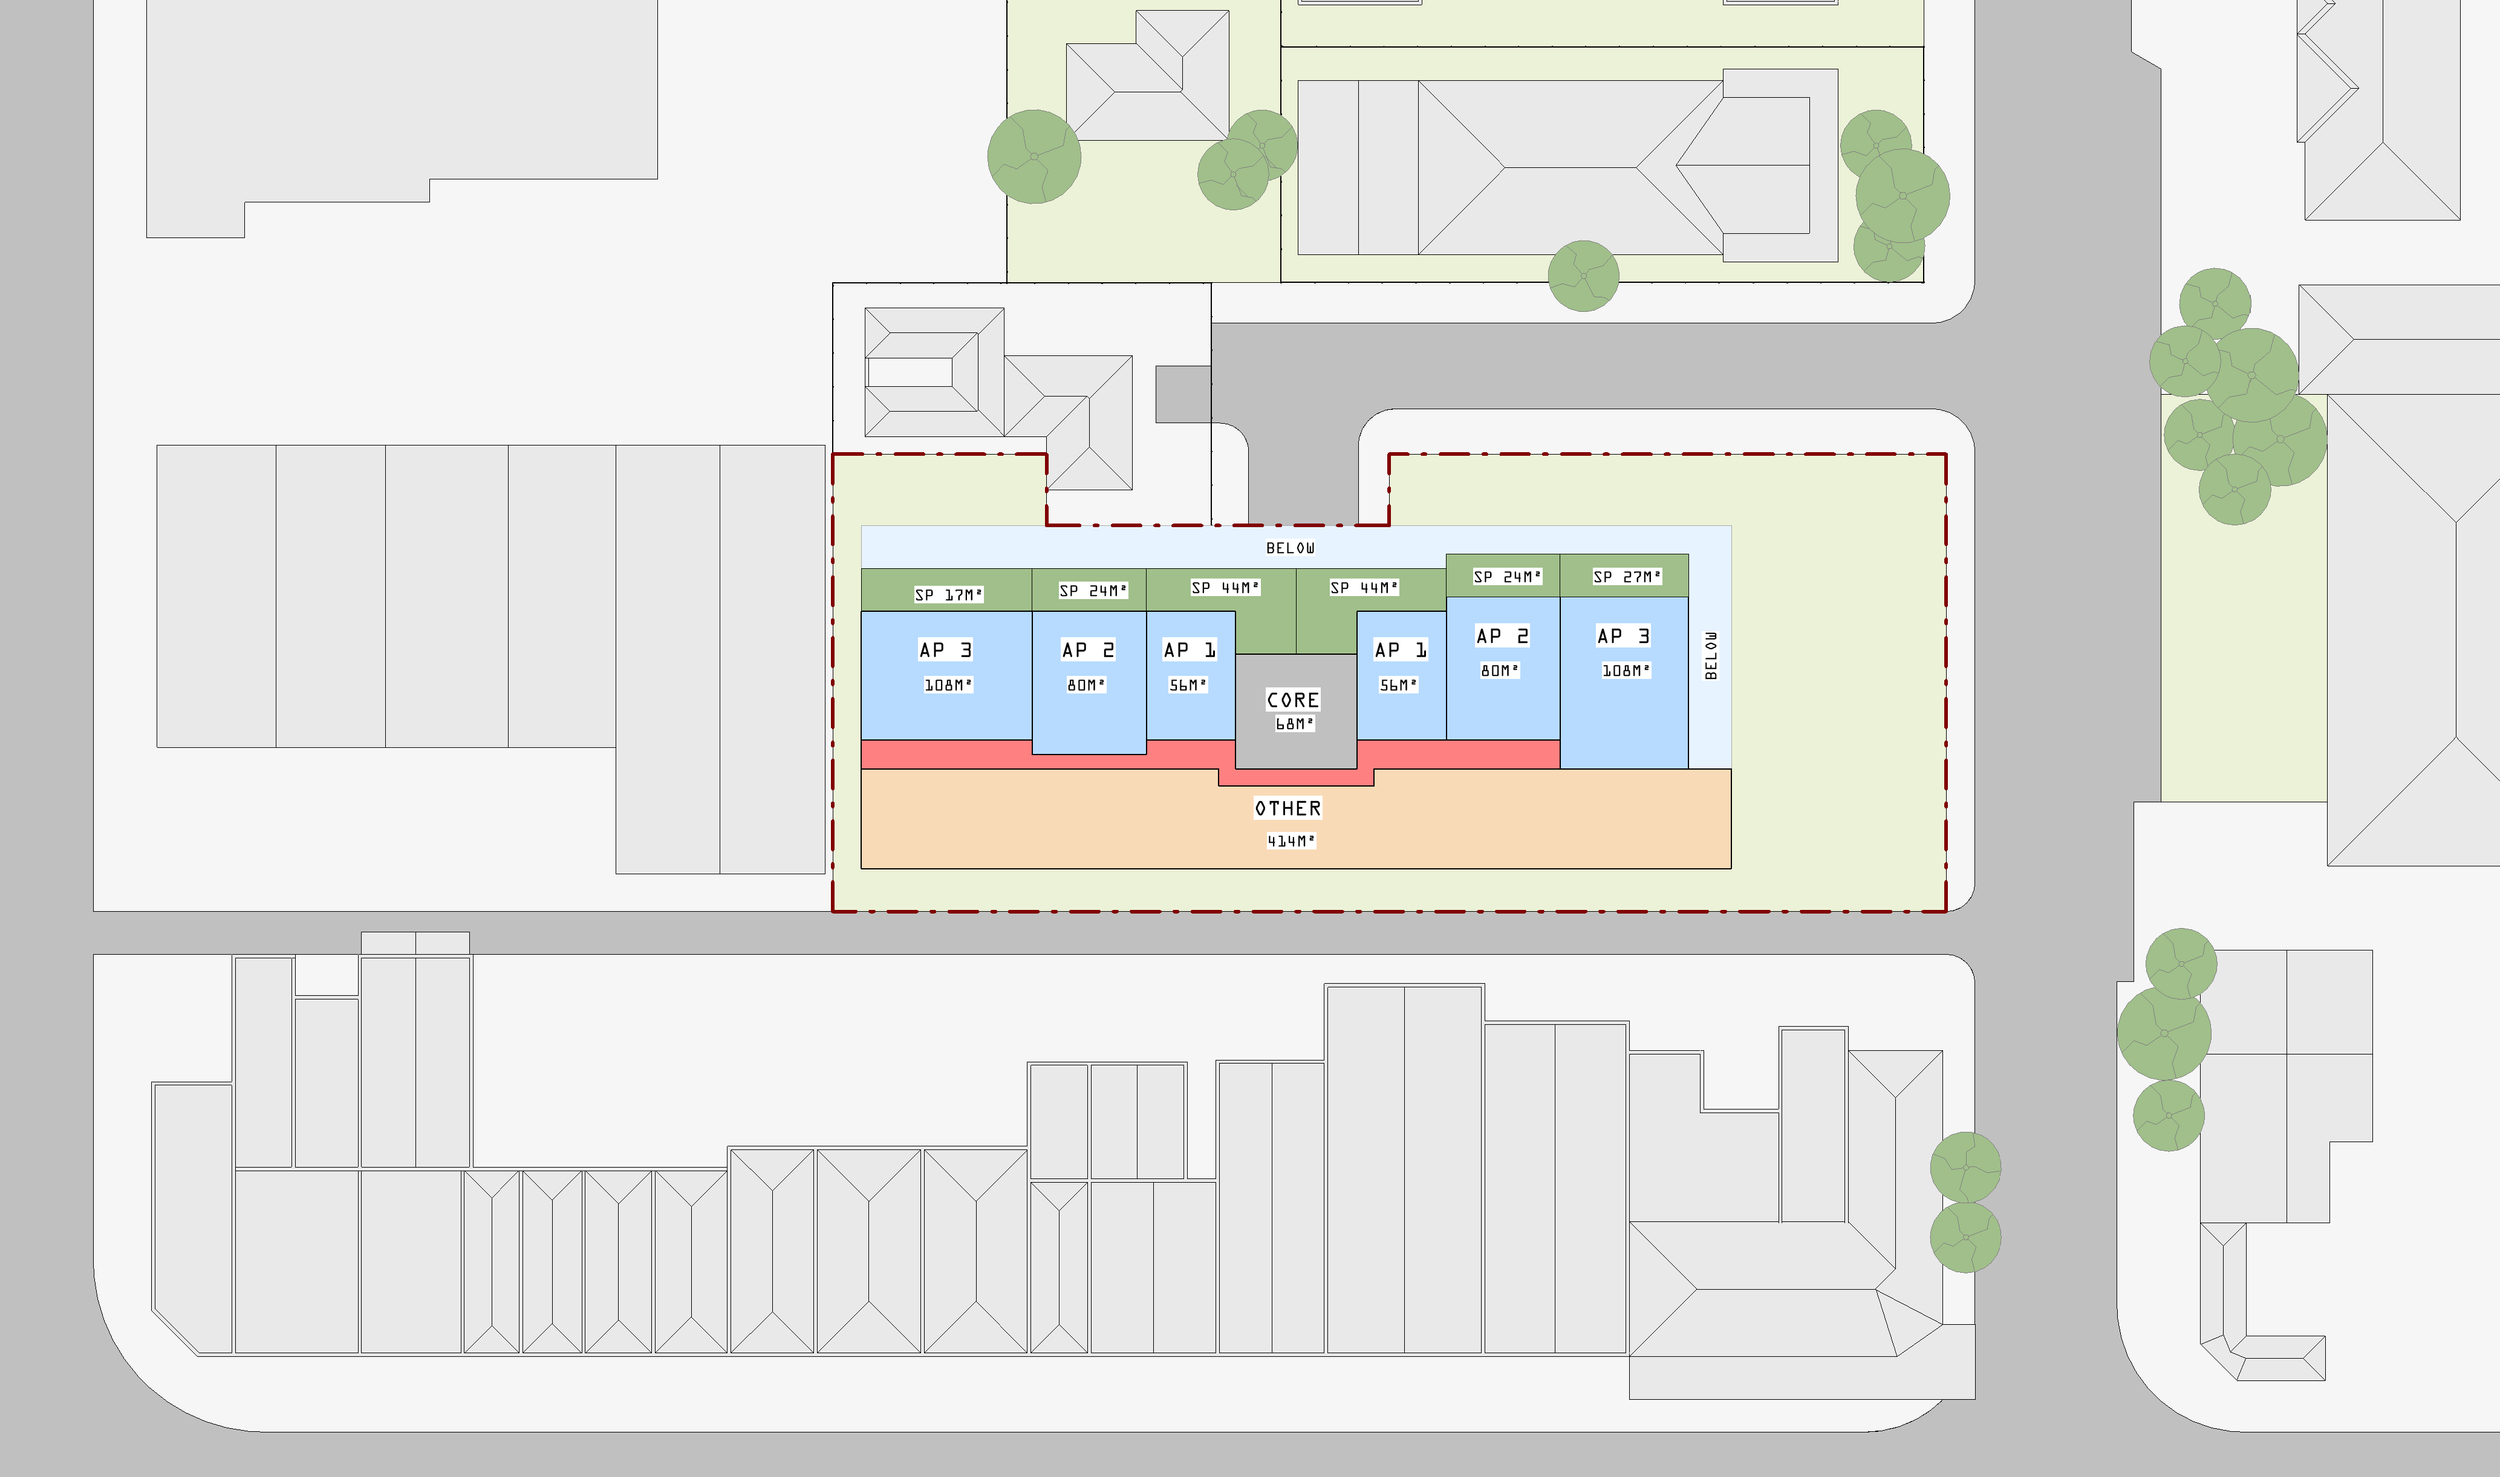
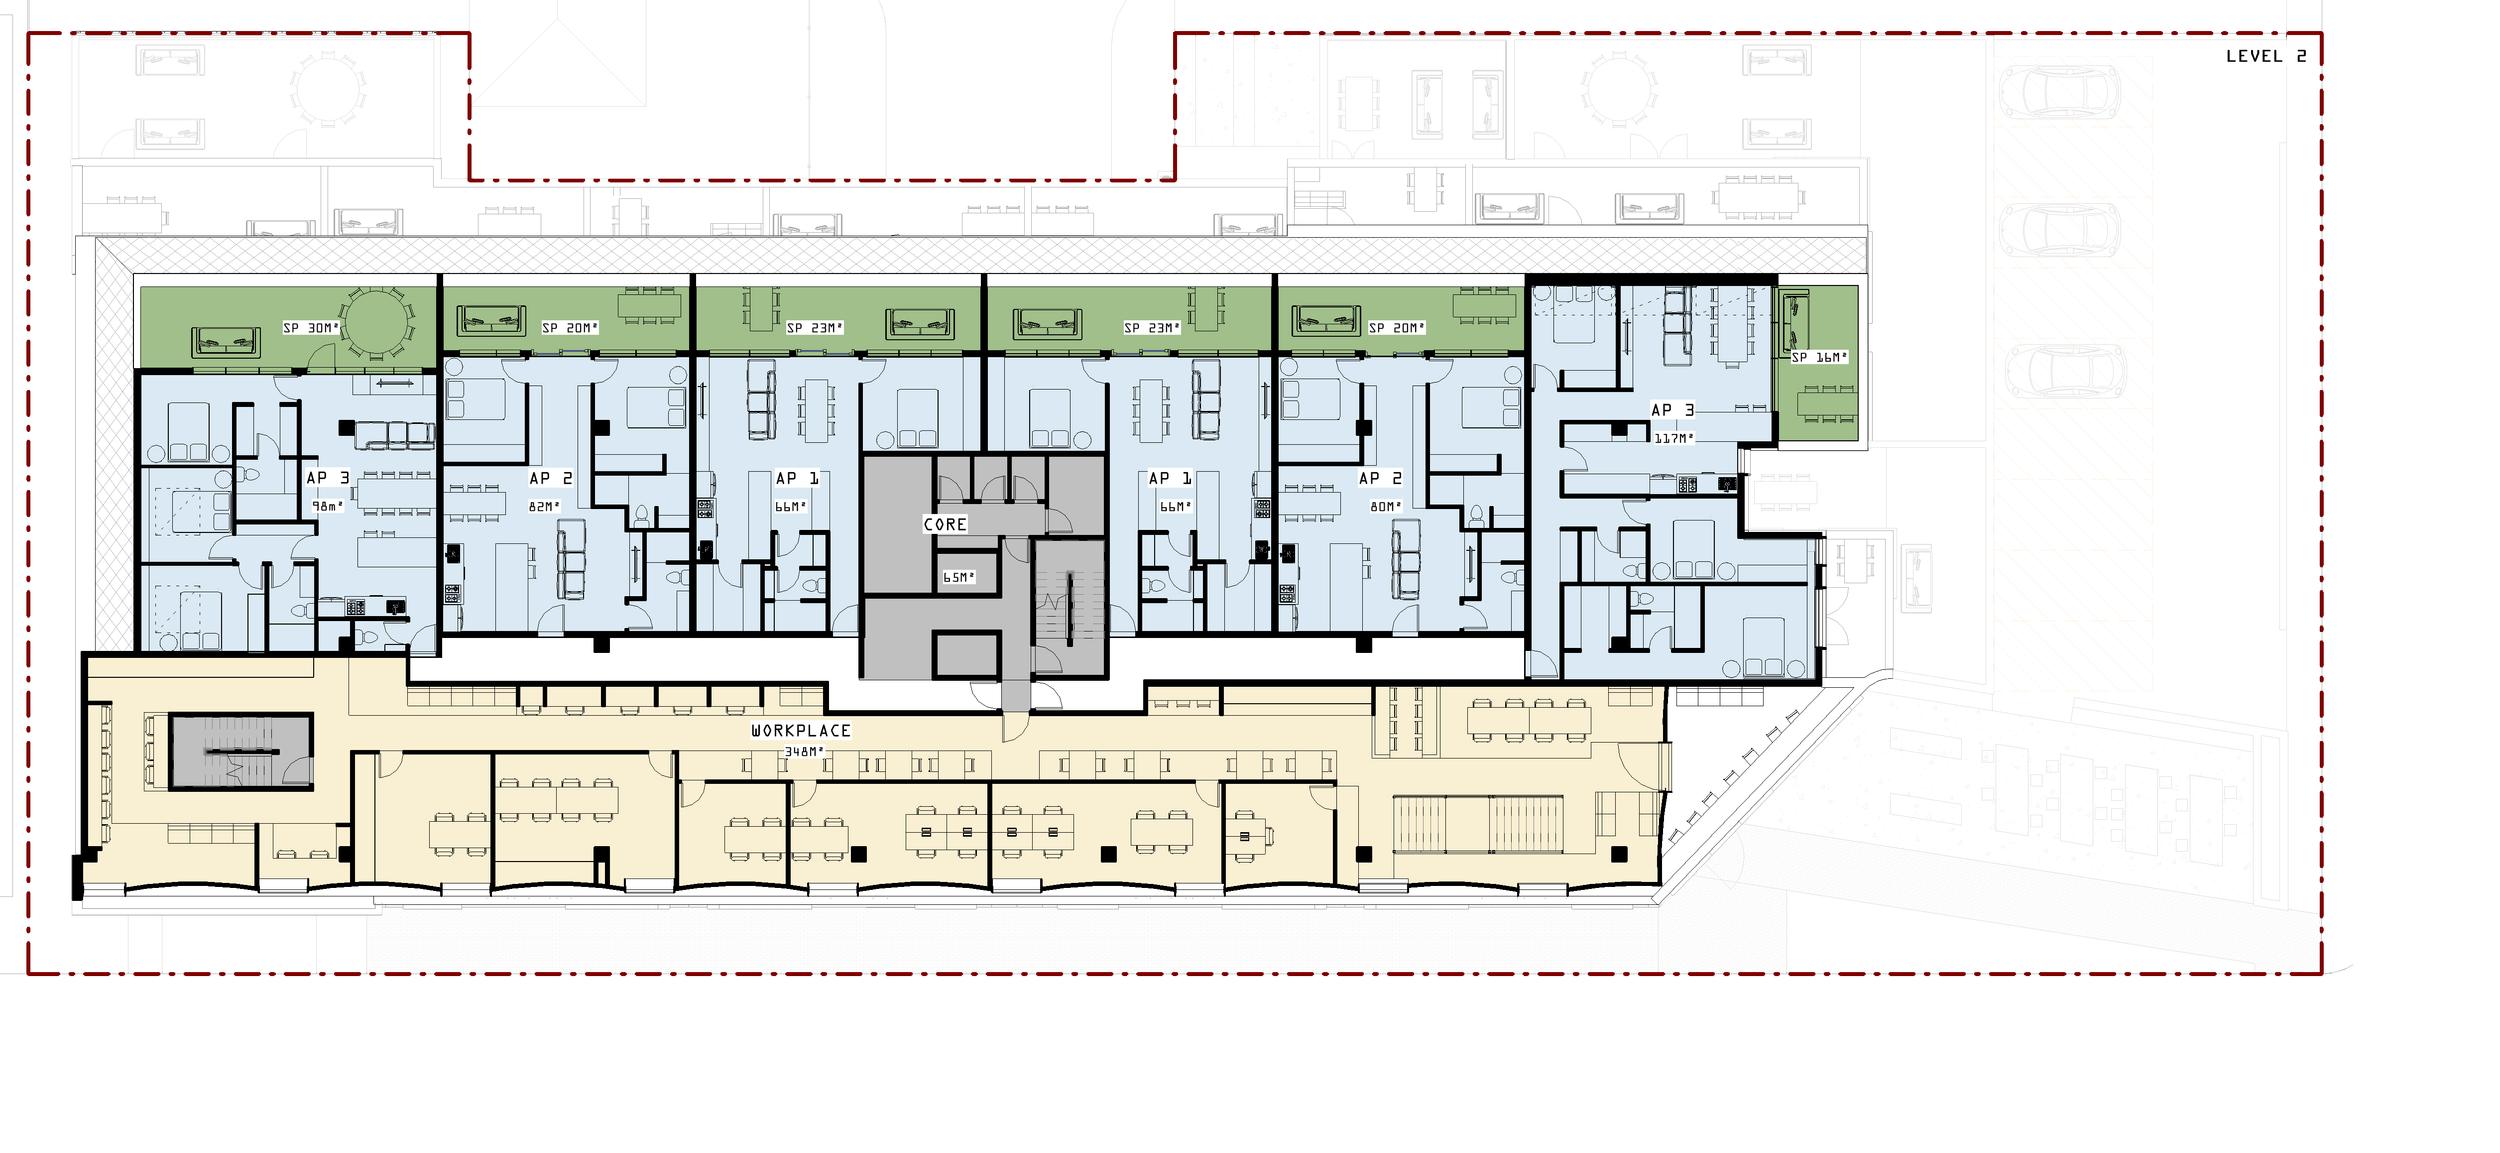
Level 2
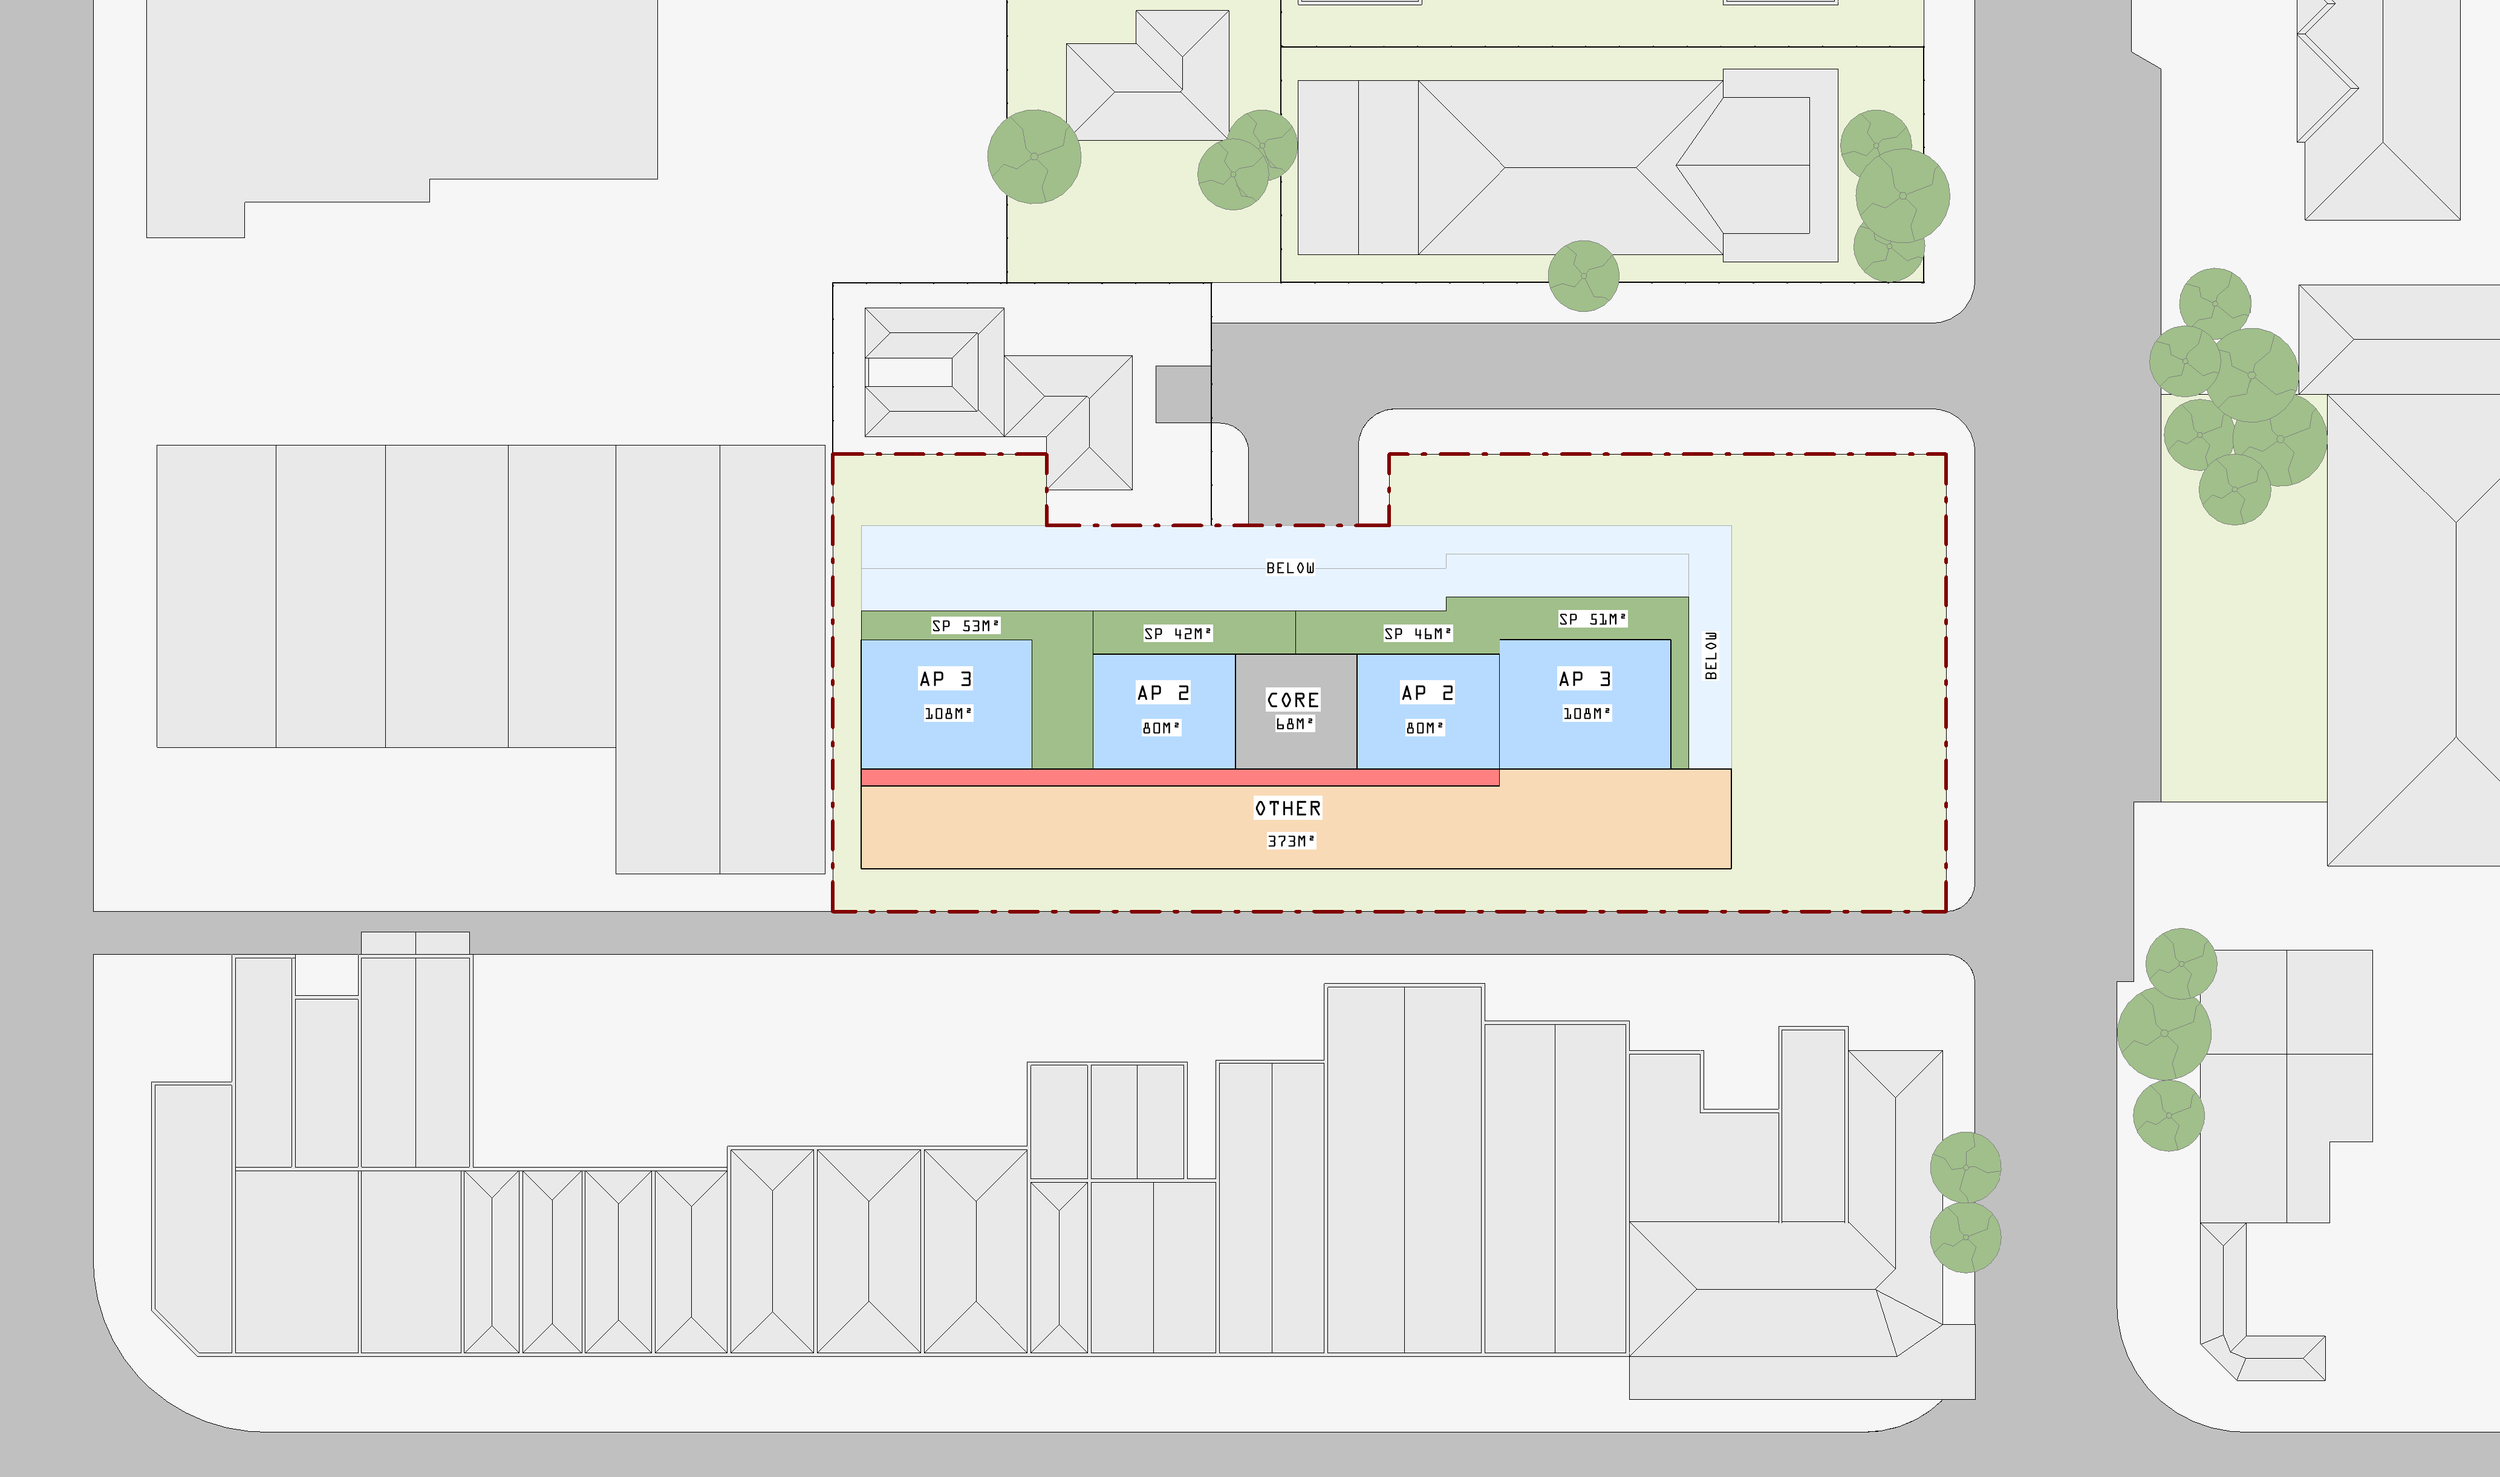
Level 3
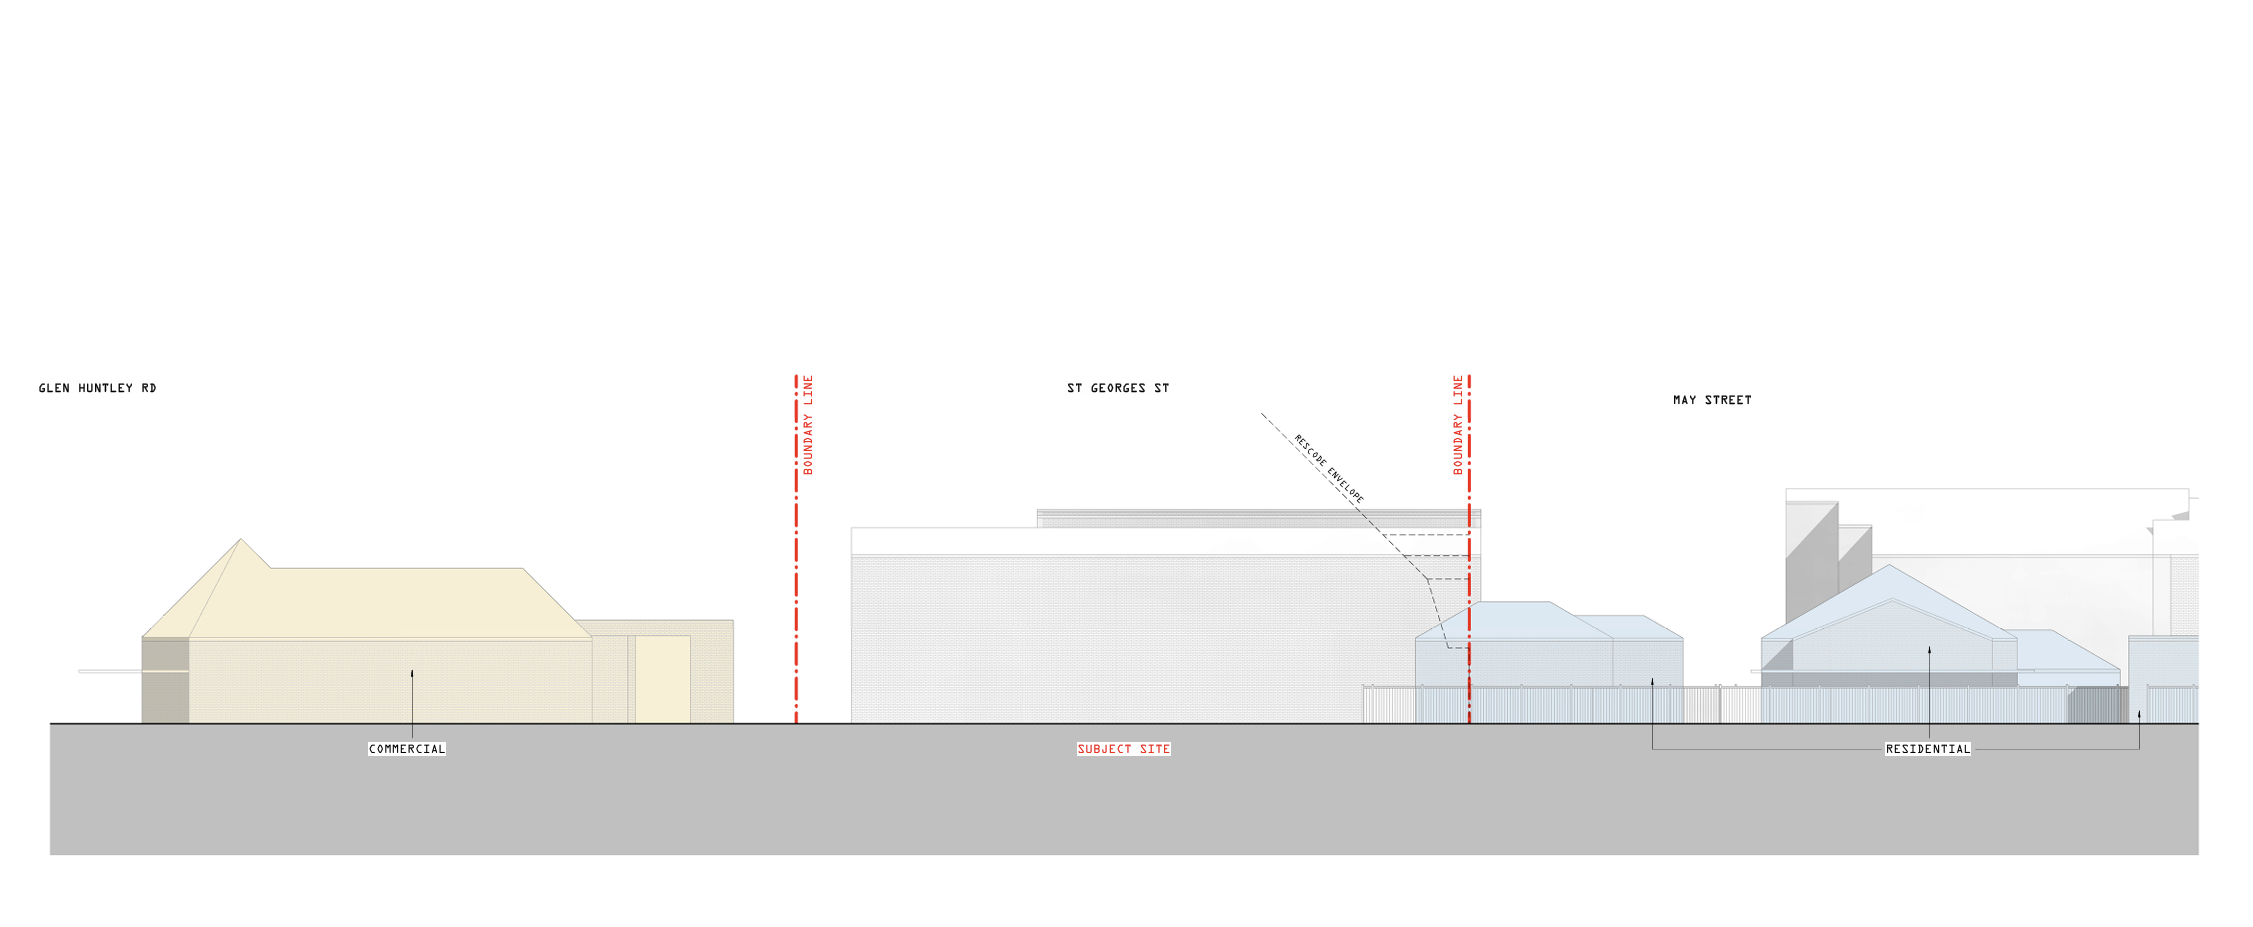
Existing Elevations
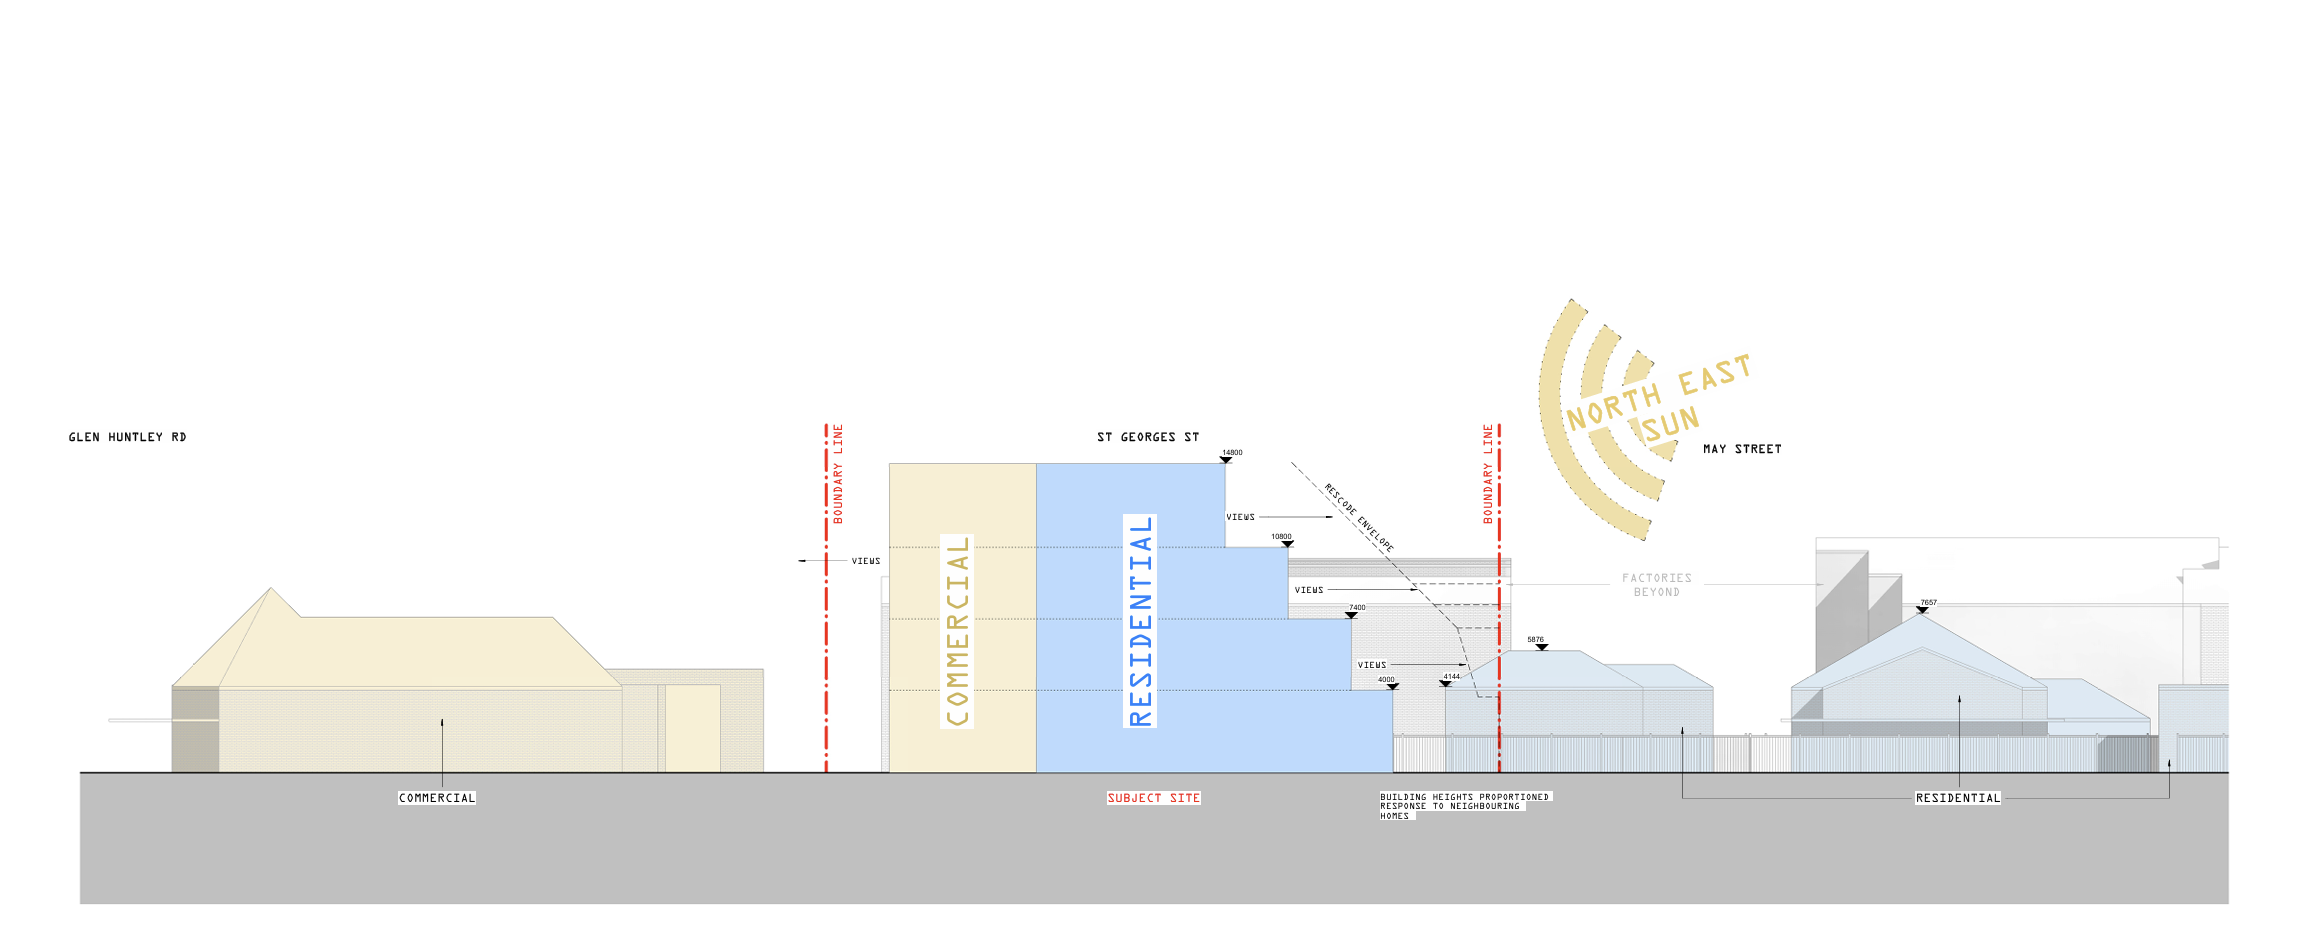
Proposed Elevations
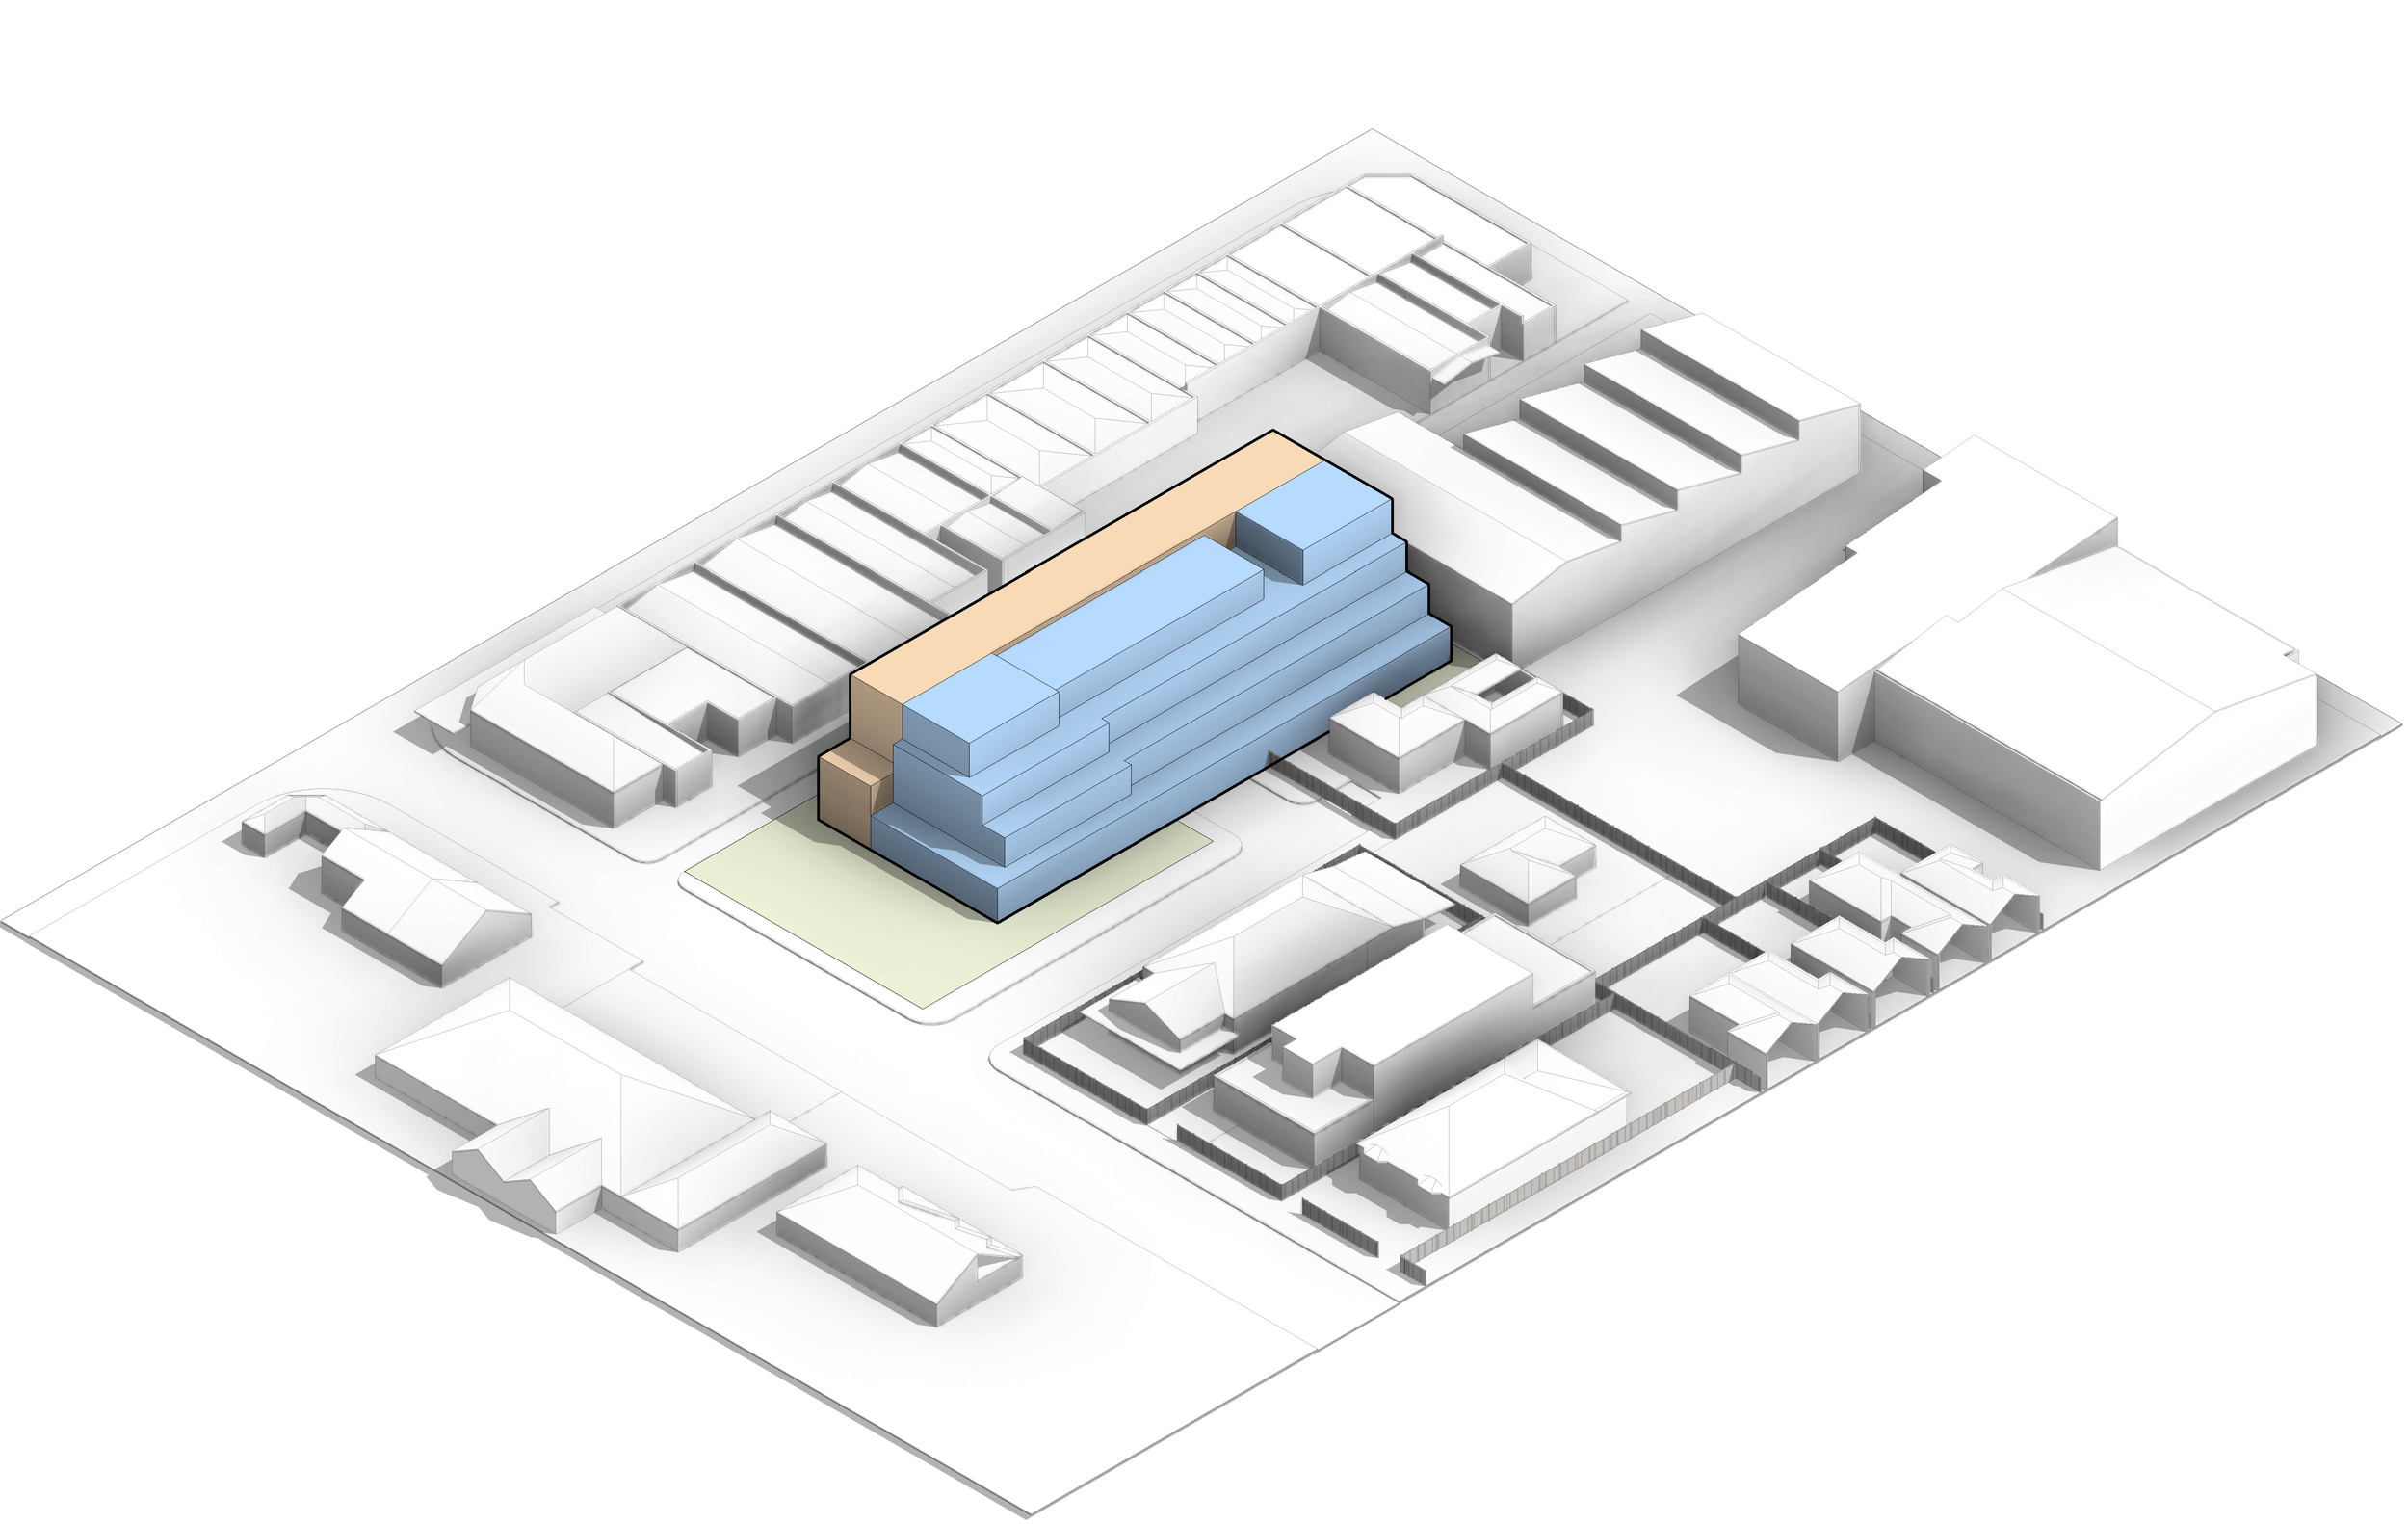
Isometric